
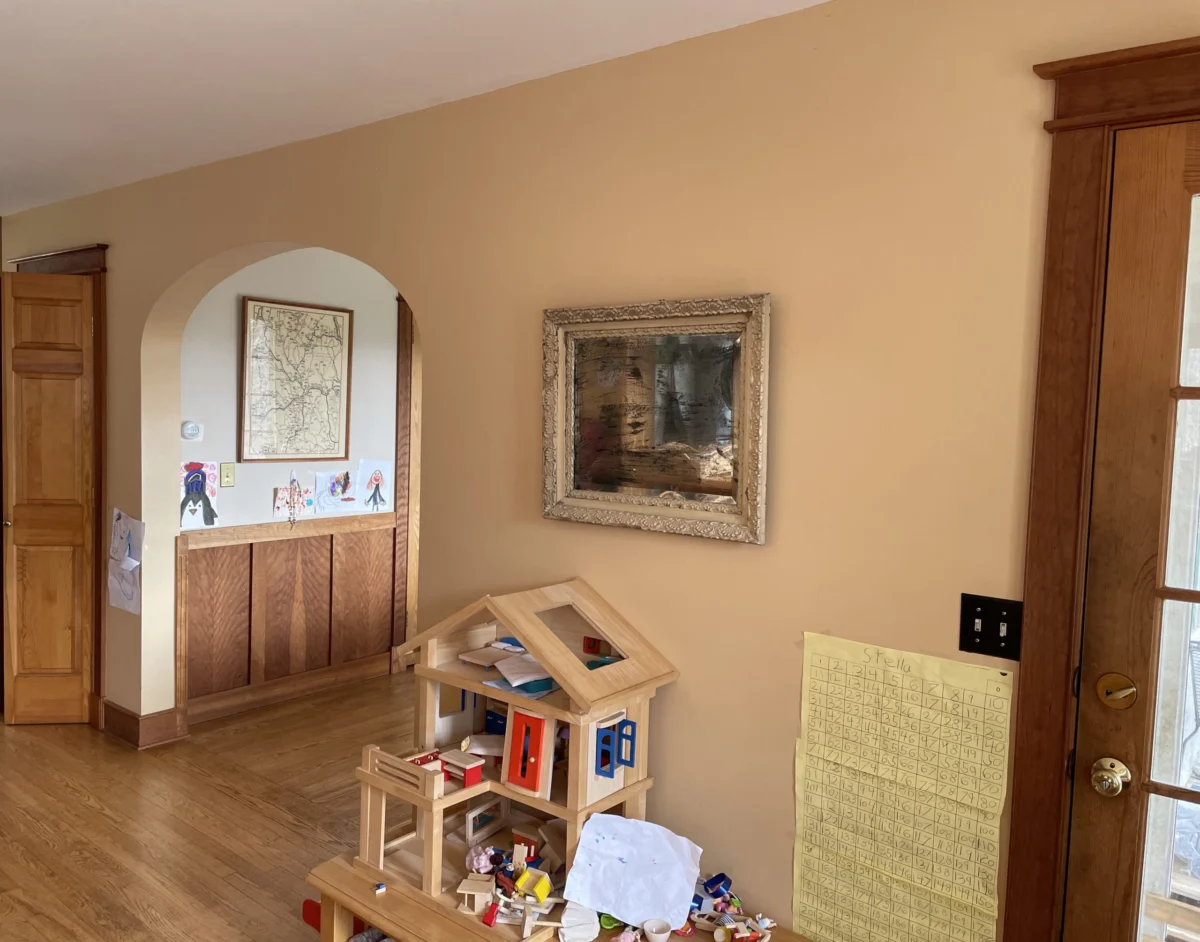
The removal of a central load-bearing wall in a residence constructed circa 1991 marks a significant milestone in a multi-year, phased renovation project aimed at modernizing interior traffic patterns and improving natural light distribution. This structural modification, executed during the month of June, addressed a long-standing architectural bottleneck that segmented the kitchen and dining areas from the primary living space. Unlike standard partition removals, this specific intervention required the relocation of critical building systems, including a primary plumbing stack and a central electrical distribution hub, necessitating a hybrid approach of professional contracted labor and homeowner-led carpentry.
Technical Scope and Structural Challenges
The wall in question served as a primary utility corridor for the residence. Prior to demolition, an assessment revealed that the structure housed three essential components: a main plumbing stack servicing the upper floor, the primary electrical box for the household, and a series of load-bearing studs supporting the second-story floor joists. The architectural design of the early 1990s often utilized such "menace walls" to consolidate utilities, frequently resulting in compartmentalized floor plans that modern homeowners find restrictive.
The project began with a comprehensive demolition phase, followed by the systematic rerouting of mechanical systems. A licensed plumbing professional was retained to re-engineer the plumbing stack, which now follows a complex "zig-zag" configuration through the ceiling joists and down a specialized conduit in the pantry. Simultaneously, an electrical contractor was engaged to relocate the wiring and the distribution box, while also installing new recessed overhead lighting—a feature notably absent from the original 1991 construction.

Chronology of the Structural Intervention
The timeline of the renovation reflects a meticulous "slow-build" philosophy, prioritizing structural integrity and cost-efficiency over rapid completion.
- Phase I: Engineering and Consultation: Before any physical labor commenced, the homeowners consulted an architect to perform load-bearing calculations. This ensured that the replacement support system would meet local building codes and prevent structural sagging or failure.
- Phase II: Utility Rerouting: During the early weeks of June, professional tradespeople managed the high-risk aspects of the project. The relocation of the electrical hub and the plumbing stack was completed to clear the path for the structural beam.
- Phase III: Temporary Support and Demolition: To maintain the house’s integrity during the transition, a temporary support wall was constructed. This "pressure wall" held the weight of the second floor while the original studs were removed.
- Phase IV: The Beam Installation: The most technically demanding stage involved the installation of a recessed support beam. The process utilized a specialized "ladder" system and a bottle jack to incrementally hoist the heavy timber into the ceiling cavity. This method allowed the beam to be flush-mounted, creating a seamless transition between rooms without a protruding header.
- Phase V: Finishing and Integration: The final stages, scheduled for the coming months, involve drywalling, flooring patches, and integrated painting. The homeowners have opted to delay the final ceiling closure to allow for potential electrical upgrades in the kitchen area, a strategy intended to minimize future invasive work.
Financial Analysis and Expenditure Report
The total household expenditure for the month of June reached $5,044.63, a figure heavily influenced by the wall removal project and seasonal maintenance. The structural project accounted for approximately $1,800 of the monthly budget, divided between professional labor, specialized tools, and raw materials.
Renovation-Specific Costs
Data indicates that the homeowners spent $703.53 on lumber and drywall specifically for the support beam and temporary structures. An additional $600.61 was allocated to specialized home improvement tools, including a bottle jack, heavy-duty fasteners, and Simpson brackets. The electrician’s fees for the month totaled $494.98, covering both the rerouting of existing lines and the installation of new fixtures.
General Household Sustainability
Outside of the renovation, the June budget reflects broader economic trends in consumer spending. Grocery expenses totaled $1,147.44, consistent with national averages for families of four experiencing the effects of food price inflation. To mitigate these costs, the household utilizes bulk purchasing strategies, evidenced by a $134.48 purchase of organic staples, including a 50lb bag of oats.

Utility costs remained low, with the electric bill totaling only $36.42. This efficiency is attributed to a residential solar array, leaving the homeowners responsible only for the base grid-tie fee. Furthermore, the adoption of a Mobile Virtual Network Operator (MVNO) reduced the monthly telecommunications expense for two lines to $28.24, a significant deviation from the national average wireless bill of approximately $120 to $160 for a two-line family plan.
Industry Context: The Rise of "Slow Renovation" and Sweat Equity
The methodology employed in this project aligns with a growing national trend toward "slow renovation." This approach allows homeowners to fund projects through cash flow rather than high-interest home equity lines of credit (HELOCs). By serving as their own general contractors and performing the "grunt work"—demolition, basic carpentry, and painting—the homeowners significantly reduced the total project cost.
Industry data from platforms like Angi and HomeAdvisor suggests that removing a load-bearing wall and rerouting major utilities can cost between $10,000 and $30,000 when fully outsourced. By utilizing a hybrid labor model, the subjects of this report likely achieved a 40% to 60% reduction in total capital outlay.
Professional observers note that such structural modifications provide a high Return on Investment (ROI). Open floor plans remain a primary demand in the real estate market, often increasing a home’s liquidity and perceived value. The removal of the "arched wall" and the subsequent integration of the kitchen, dining, and living rooms represent a modernizing shift that addresses both aesthetic and functional deficiencies common in late-20th-century residential architecture.

Long-term Financial Management Strategies
The management of this project serves as a case study in fiscal discipline. The homeowners utilize several financial optimization tools to maintain their renovation pace:
- Cash-Back Optimization: All project materials were purchased using a rewards-based credit system, netting a 2% return on all expenditures. In June alone, this strategy yielded $88.90 in cash back, effectively serving as a discount on raw materials.
- High-Yield Asset Allocation: Surplus capital is maintained in high-yield savings accounts rather than traditional checking accounts. With current interest rates hovering around 4% to 4.5%, this ensures that the renovation fund grows passively while projects are in the planning phase.
- Asset Tracking: The use of holistic financial tracking software allows the household to monitor net worth and spending in real-time, providing the data necessary to make informed decisions about when to hire professionals and when to utilize DIY labor.
Broader Implications and Future Outlook
The completion of the wall removal is a precursor to a more extensive kitchen remodel planned for the near future. The current structural changes have already yielded immediate benefits in terms of "flow" and utility, such as improved lighting for evening activities and a more cohesive environment for family interaction.
From a structural engineering perspective, the project demonstrates that even complex load-bearing obstacles can be overcome through a combination of professional guidance and homeowner persistence. The use of a recessed beam, in particular, highlights a commitment to high-end architectural finishes over simpler, less aesthetically pleasing "drop headers."
As the household moves into the next phase of its years-long renovation, the focus will shift from structural stabilization to interior design and appliance integration. The pace of these updates remains contingent on the homeowners’ commitment to debt-free improvement and the ongoing optimization of their monthly expenditures. This model of residential development—prioritizing structural integrity, fiscal responsibility, and incremental progress—offers a viable alternative to the high-debt, high-speed renovation culture often depicted in popular media.

