
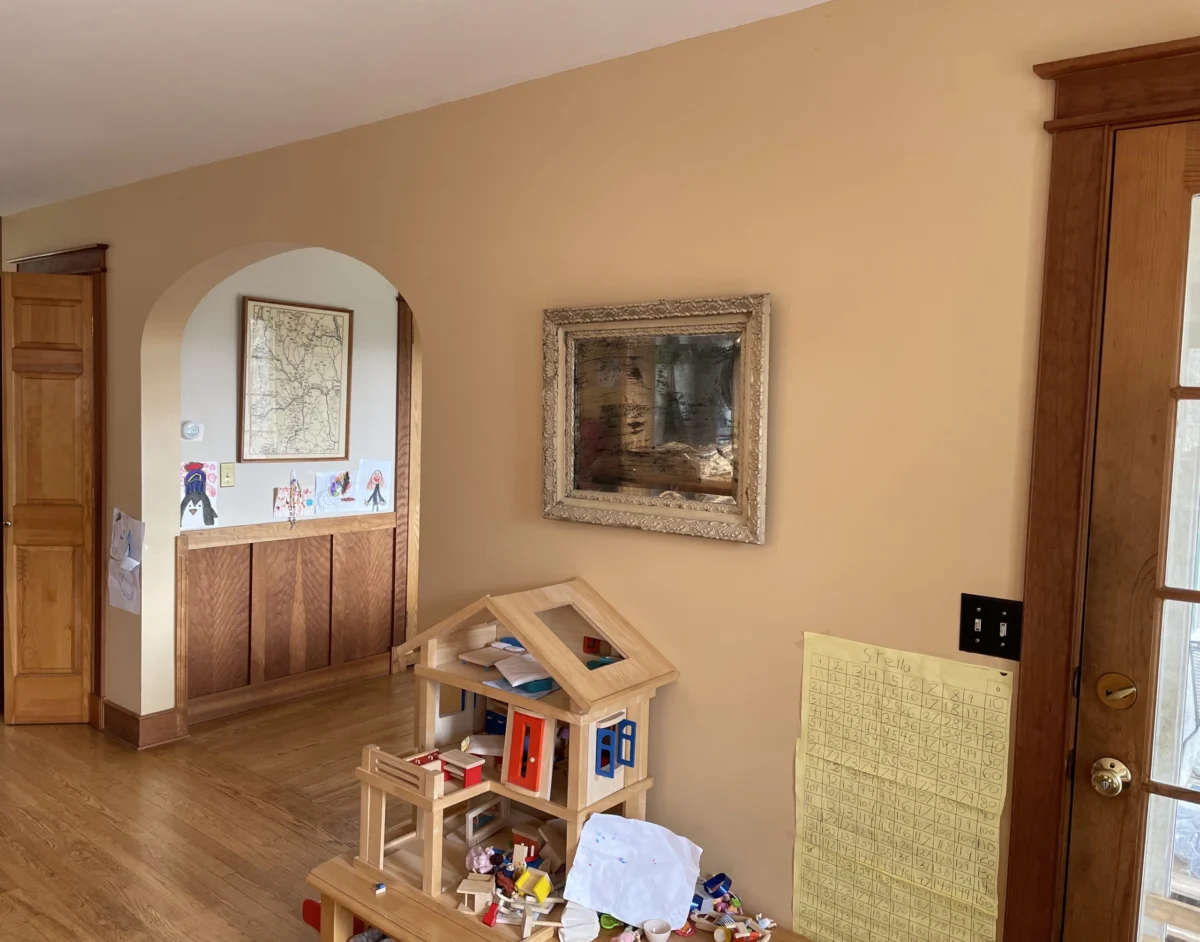
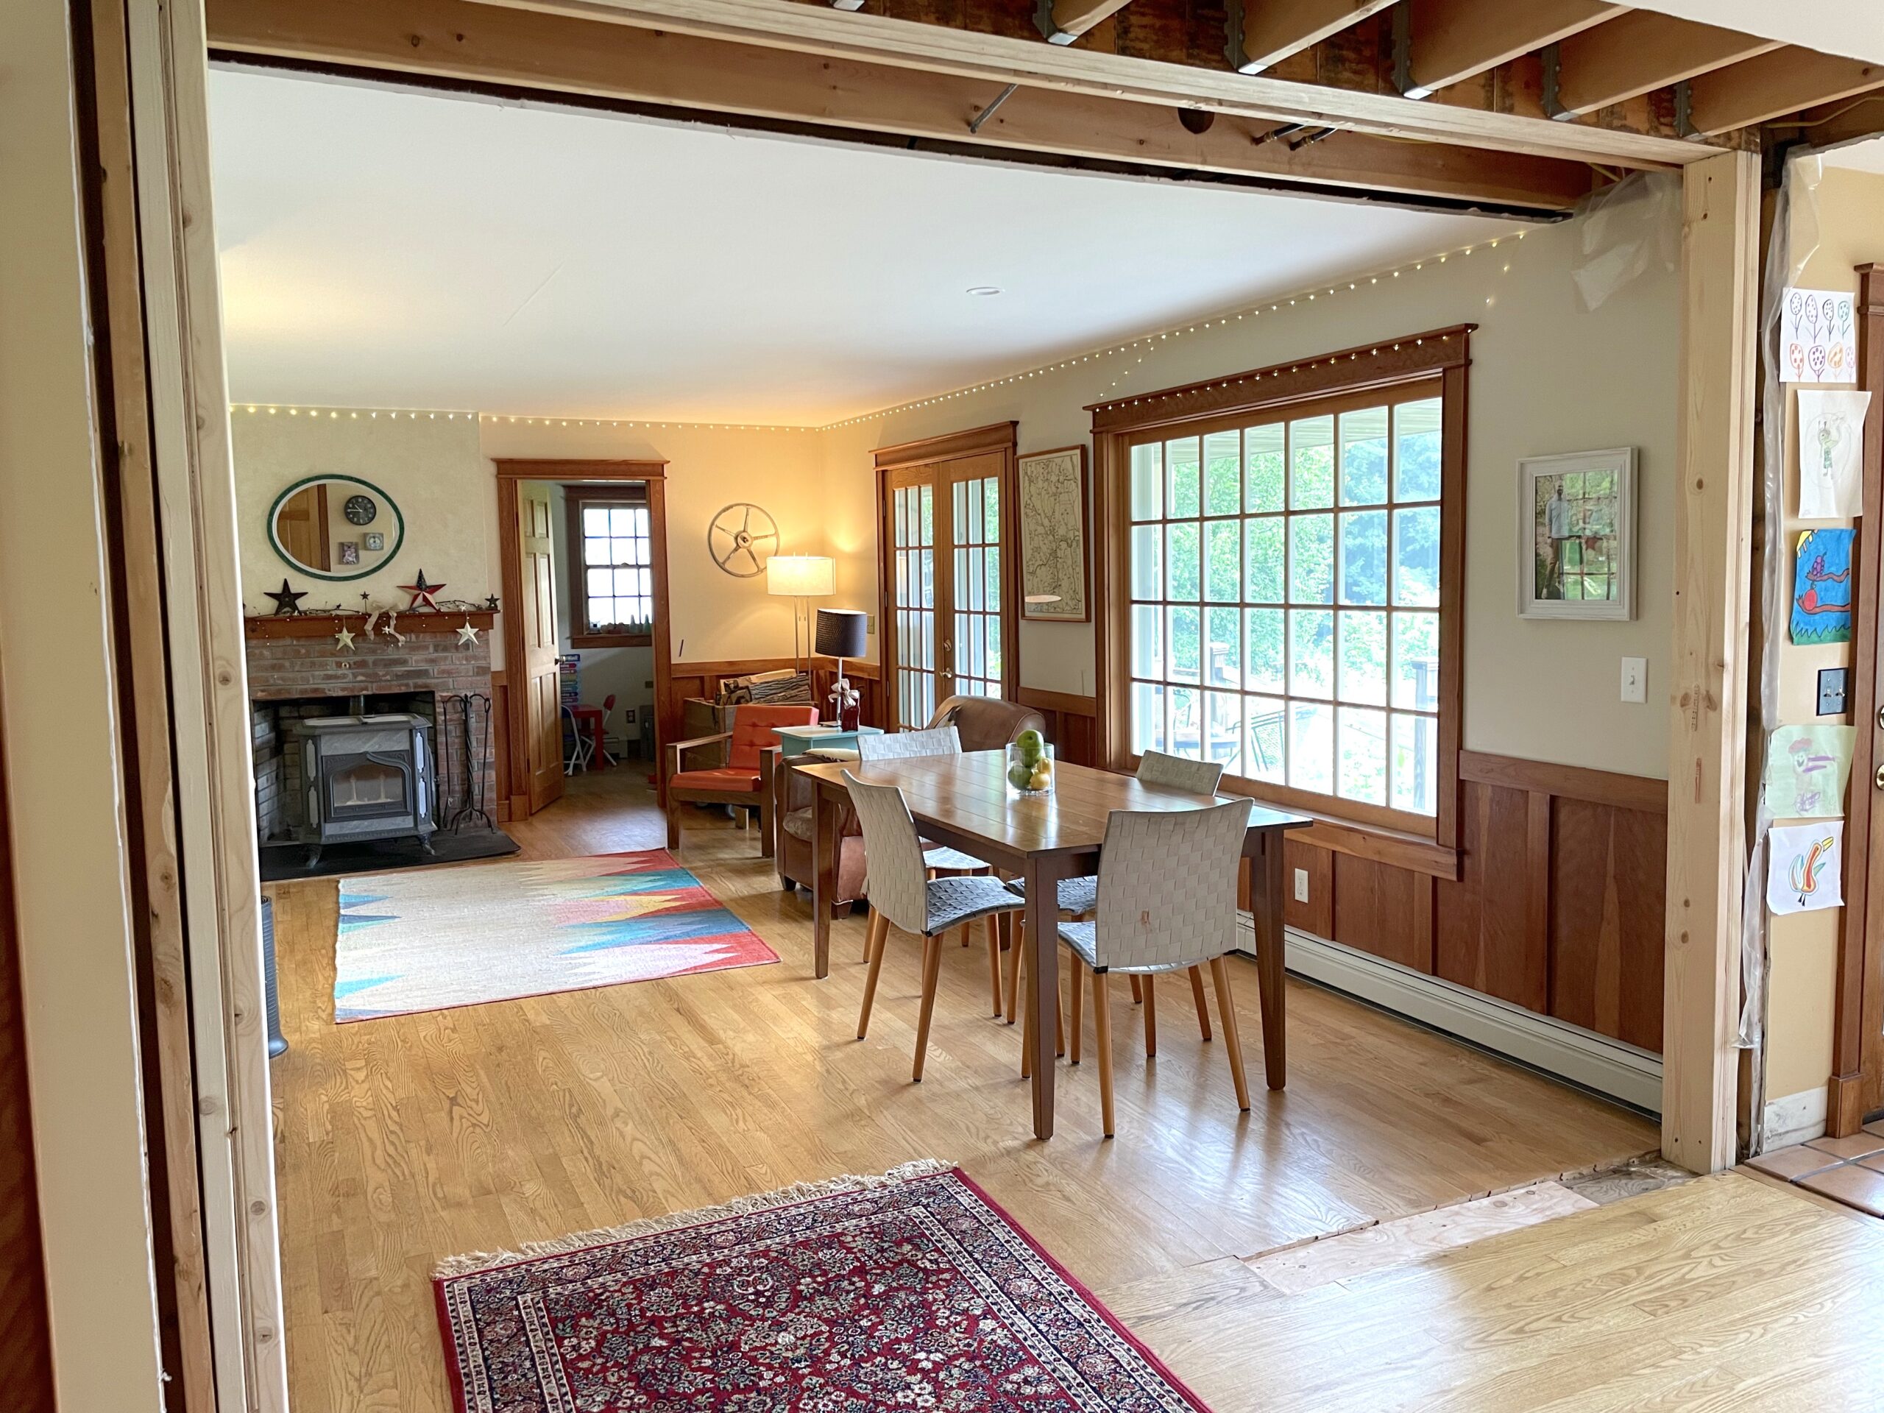
The integration of open-concept floor plans has become a primary objective for modern residential renovations, particularly in structures built during the late 20th century. A recent project in rural Vermont serves as a technical case study for the removal of a complex load-bearing wall, illustrating the intersection of DIY labor, professional engineering, and strategic financial planning. The project, which concluded a significant phase in June 2023, involved the elimination of a structural barrier separating the kitchen and dining areas from the primary living space. This intervention required the relocation of critical utilities and the installation of a recessed support beam to maintain the integrity of the building’s envelope.
Structural Context and Technical Challenges
The subject property, constructed circa 1991, reflects the architectural trends of its era, characterized by compartmentalized living spaces. The central wall in question functioned not only as a load-bearing element but also as a primary conduit for the home’s mechanical systems. Builders in the early 1990s frequently utilized central partitions to house vertical utility runs, a practice that complicates modern efforts to achieve an open aesthetic.
Before demolition could commence, a comprehensive survey identified several high-priority items housed within the wall:
- A Main Plumbing Stack: The primary drainage and venting line for the upper levels of the home.
- The Electrical Breaker Box: The central hub for the residence’s power distribution.
- HVAC Infrastructure: The thermostat and associated wiring for climate control.
- Structural Support: The wall was confirmed to be load-bearing, supporting the weight of the second story and roof assembly.
The presence of these components categorized the project as a high-complexity renovation, requiring a phased approach that balanced cost-saving manual labor with specialized professional services.

Chronology of the Renovation Process
The project followed a rigorous timeline designed to ensure structural safety while minimizing the duration of internal disruption.
Phase I: Demolition and Professional Assessment
The initial phase involved the removal of non-structural elements, including drywall and decorative trim. During this stage, the homeowners performed the manual labor to reduce costs. Simultaneously, an architect was retained to perform load calculations. In residential engineering, the removal of a load-bearing wall necessitates the design of a replacement support system—typically a Laminated Veneer Lumber (LVL) or steel beam—capable of transferring loads to the foundation via new or existing posts.
Phase II: Utility Rerouting
Following the architect’s assessment, licensed tradespeople were contracted to relocate the mechanical systems. A plumber executed a complex "zig-zag" rerouting of the plumbing stack through the ceiling joists and down a corner of the pantry. To conceal this new run, a secondary enclosure was constructed using repurposed siding materials, an example of resource-efficient construction. Subsequently, an electrician rerouted the primary electrical box and wiring. This phase also included the installation of recessed overhead lighting to address a deficit in the original 1991 lighting plan.
Phase III: Structural Stabilization and Beam Installation
The most critical technical hurdle involved the installation of a recessed support beam. The process followed a specific engineering sequence:
- Temporary Support: The construction of a temporary "pony wall" to support the ceiling loads during the transition.
- Joist Modification: The existing ceiling joists were cut to allow the new beam to be "hidden" within the ceiling cavity, rather than hanging below it.
- Mechanical Lifting: Utilizing a "ladder" framework and bottle jacks, the heavy structural beam was hoisted into position.
- Hardware Integration: The beam was secured using Simpson Strong-Tie brackets and heavy-duty fasteners to ensure permanent stability.
The project currently remains in a transitional state, with final drywalling and flooring deferred until further decisions are made regarding the kitchen’s electrical layout.

Financial Analysis of June Expenditure
The total expenditure for June 2023 reached $5,044.63, a figure that encompasses both the renovation costs and standard household operating expenses. This data provides insight into the cost of living and property maintenance in the New England region.
Renovation-Specific Costs
The structural modification accounted for a significant portion of the monthly budget. Lumber and drywall supplies totaled $703.53, while specialized tools—including a bottle jack and heavy-duty fasteners—added $600.61. Professional electrical services were billed at $494.98. When combined, the direct investment into the structural open-concept transition for the month exceeded $1,800. This figure excludes the previous costs of the architect and plumber, representing only the active phase of beam installation and electrical relocation.
Subsistence and Household Operations
Beyond the renovation, the household’s largest expense was groceries, totaling $1,147.44, supplemented by a bulk purchase of organic oats for $134.48. Medical expenses, primarily consisting of laboratory co-pays, accounted for $250.38. Transportation costs remained moderate, with $194.85 spent on fuel and $59.50 for a mandatory state vehicle inspection.
Seasonal and Discretionary Spending
June expenditures also reflected seasonal adjustments. A $150.00 pass for a local municipal beach in Thetford, Vermont, was acquired, providing a cost-effective summer recreational outlet. Discretionary spending included $251.94 for restaurant dining and $132.28 for beverages. Minor capital outlays for personal items, such as hiking boots ($85.06) and a booster seat ($30.73), were also recorded.
Strategic Financial Management Models
The homeowners utilize a specific financial framework designed to optimize cash flow and maximize long-term net worth. This model relies on several key pillars of modern personal finance.

Utility and Service Optimization
The residence employs a solar energy array to offset electrical costs, resulting in a monthly utility bill of only $36.42, which represents the base fee for maintaining a grid connection. Furthermore, the household utilizes a Mobile Virtual Network Operator (MVNO) for cellular services. By leveraging the infrastructure of major carriers at wholesale rates, the total cost for two cellular lines was reduced to $28.24 per month.
Asset Management and Interest Arbitrage
The financial strategy includes the use of high-yield savings accounts (HYSA) to combat inflationary pressures. By maintaining liquid reserves in accounts offering competitive interest rates (approximately 4% as of mid-2023), the household generates passive income on its emergency fund and renovation reserves.
Additionally, a credit card rewards strategy is employed. By routing all standard expenditures through a 2% cash-back rewards card, the household recouped $88.90 in June. This practice, while seemingly minor, represents a systematic reduction in the effective cost of all goods and services purchased.
Official Responses and Market Implications
Industry experts note that the "open concept" remains one of the most requested modifications in the secondary housing market. According to data from the National Association of Realtors (NAR), homes with integrated kitchen and living areas tend to command higher resale values and spend less time on the market.
Structural engineers emphasize that while DIY demolition is common, the technical execution of beam recessing should not be attempted without professional calculations. "The margin for error when removing a central load-bearing wall in a two-story structure is minimal," states an architectural consultant familiar with 1990s residential builds. "The decision to hire an architect for beam sizing and a licensed electrician for box relocation is a critical risk-mitigation strategy that protects the long-term value of the asset."
Broader Impact and Conclusion
The Vermont renovation project highlights a growing trend among homeowners to act as their own general contractors while selectively hiring out high-risk technical tasks. This hybrid model allows for significant cost savings—estimated at 30% to 50% compared to full-service contracting—while ensuring that the home remains compliant with local building codes and safety standards.
From a macroeconomic perspective, the continued investment in home improvements despite fluctuating material costs suggests a robust commitment to residential equity. As homeowners in rural areas like Vermont navigate the complexities of aging infrastructure and modern aesthetic demands, the integration of structural integrity with disciplined financial tracking remains a viable pathway to sustainable property ownership. The June expenditure report serves as a transparent benchmark for the costs associated with maintaining a high-functioning, modern household in the current economic climate.

