
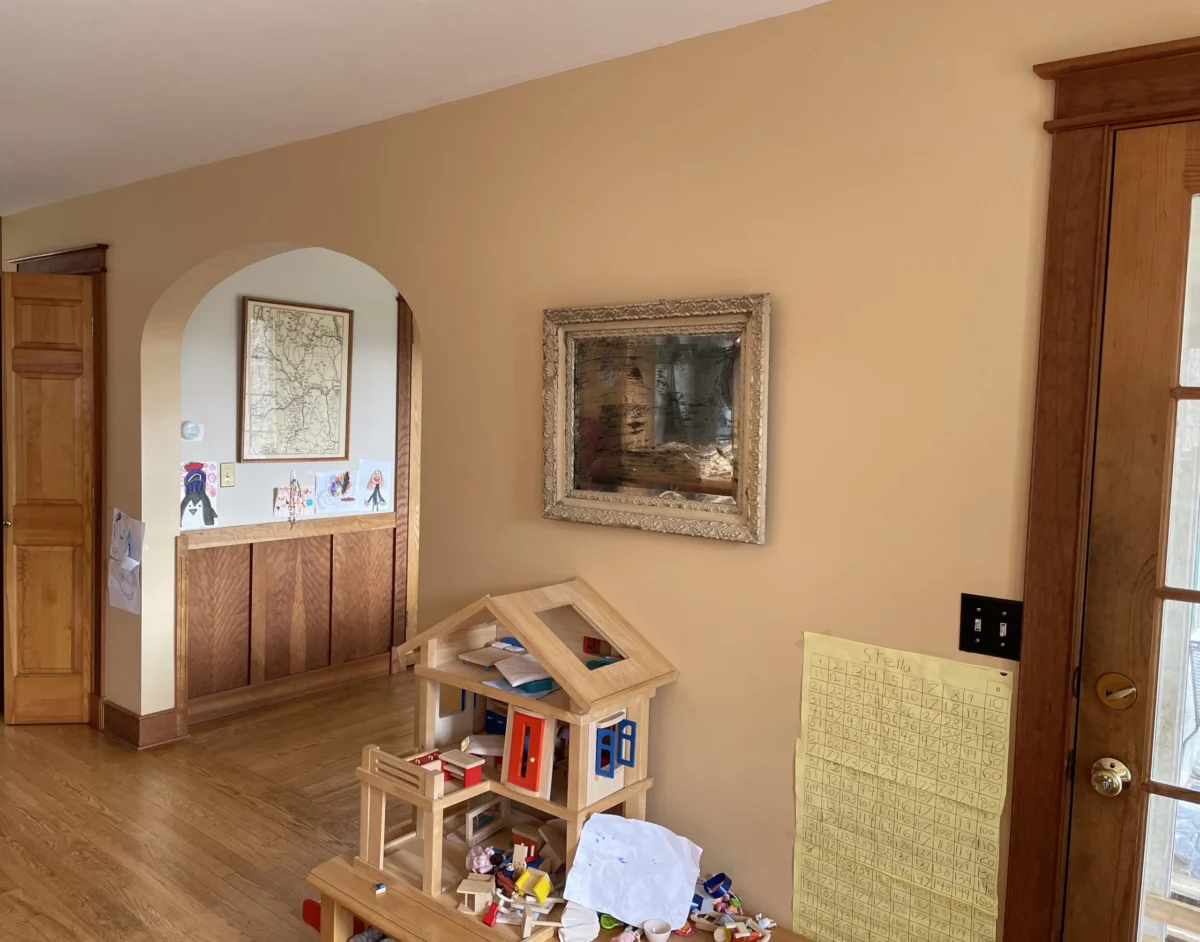
In a significant advancement of a multi-year residential restoration project, the homeowners of a 1991-built property have announced the successful removal of a major structural partition that previously bifurcated the primary living space. The project, which culminated in June 2023, represents a critical phase in a long-term strategy to modernize the home’s floor plan while adhering to strict financial discipline. This renovation, characterized by its technical complexity and the integration of professional and DIY labor, serves as a case study for the economic and structural challenges inherent in modifying late-20th-century residential architecture.
Structural Engineering and the Open-Concept Transition
The decommissioned wall was a prominent feature of the home’s original 1991 design, a period during which builders often utilized compartmentalized floor plans. The partition functioned as a divider between the kitchen and dining areas and the primary living room. Beyond its aesthetic impact, the wall was functionally problematic, featuring a low, arched entryway that impeded the flow of natural light and physical movement.
However, the removal of the wall presented substantial engineering hurdles. Investigations conducted prior to demolition revealed that the structure was a primary load-bearing element. Furthermore, the builders had utilized the wall as a central conduit for the home’s essential systems. Specifically, the wall housed:
- A main plumbing stack.
- A critical heating, ventilation, and air conditioning (HVAC) vent.
- Extensive electrical wiring and a centralized junction box.
The presence of these utilities necessitated a sophisticated renovation plan that transcended simple demolition. To ensure structural integrity and code compliance, the homeowners adopted a "slow renovation" philosophy, prioritizing precision and safety over speed.

Project Chronology: From Demolition to Structural Support
The renovation process followed a rigorous timeline, beginning with the removal of non-structural elements and concluding with the installation of a recessed support beam. The sequence of events provides insight into the logistical coordination required for such an undertaking.
Phase I: Preparation and Professional Rerouting
Following the initial demolition of the drywall, the homeowners secured the services of licensed professionals to handle the technical rerouting of utilities. A plumber was contracted to redesign the plumbing stack, implementing a "zig-zag" configuration through the ceiling joists and down a corner of the pantry. To conceal this new configuration, the homeowners constructed a secondary enclosure using repurposed siding materials—a move that aligned with their stated goals of waste reduction and cost efficiency.
Subsequently, an electrician was brought in to reconfigure the electrical network. This phase included the relocation of the junction box and the installation of a new recessed lighting fixture over the dining area. This addition addressed a significant deficit in the original 1991 design, which lacked overhead lighting in the central living spaces.
Phase II: Structural Reinforcement
The most technically demanding aspect of the project was the replacement of the load-bearing wall with a recessed support beam. This process required a high degree of mathematical precision to ensure the weight of the upper floor was properly distributed. The homeowners consulted an architect to perform the necessary beam calculations, a standard safety protocol in residential engineering.
The execution of the structural support phase involved several distinct steps:

- The construction of two temporary support walls to bear the weight of the second floor during the transition.
- The removal of the original vertical studs.
- The cutting of the second-floor joists to create a channel for the new beam.
- The installation of a "ladder" system to incrementally hoist the beam into place.
- The final securing of the beam within the ceiling cavity to create a flush, seamless transition between the rooms.
The project currently remains in a transitional state; final drywall application and flooring repairs have been deferred to allow for potential electrical upgrades in the kitchen, a strategy designed to prevent redundant labor in future phases of the renovation.
Comprehensive June 2023 Financial Analysis
The completion of the wall removal project coincided with the release of the household’s June 2023 expense report, which details a total monthly expenditure of $5,044.63. The data reflects a significant investment in home improvement, balanced by disciplined spending in other categories.
Capital Investment in Home Improvement
The primary driver of June’s expenditures was the renovation project. Lumber and drywall costs totaled $703.53, while specialized tools and supplies—including a bottle jack, fasteners, and Simpson brackets—accounted for an additional $600.61. Professional electrical services were billed at $494.98. When combined, these figures represent a capital investment of approximately $1,799.12 for the month.
Operational and Household Expenses
Beyond the renovation, the household maintained a high-expenditure month in the grocery category, totaling $1,147.44. This figure was augmented by a $134.48 bulk purchase of organic oats, illustrating a strategy of long-term pantry stocking to mitigate inflation.
Other notable expenditures included:

- Healthcare: $250.38 for lab work and co-pays, alongside a $41.74 monthly insurance premium.
- Utilities: The household’s electric bill was maintained at a low $36.42, a result of a previously installed solar array that offsets the majority of the home’s energy consumption. Internet services were billed at a flat rate of $72.00.
- Transportation: Gasoline for two vehicles totaled $194.85, while the annual inspection for a Subaru vehicle cost $59.50.
Macroeconomic Strategies and Frugal Optimization
A key component of the household’s financial report is the utilization of macroeconomic tools to offset costs and generate passive income. This approach provides a blueprint for managing modern household finances during periods of economic volatility.
High-Yield Savings and Interest Income
The homeowners emphasized the importance of capital placement, noting that traditional low-interest savings accounts represent a lost opportunity for wealth accumulation. By utilizing a high-yield savings account (HYSA) with a 4% interest rate, the household effectively generates $200 in annual passive income for every $5,000 in liquidity. This strategy leverages current interest rate environments to combat the eroding effects of inflation.
Telecommunications and MVNO Adoption
One of the most significant cost-saving measures highlighted in the report is the use of a Mobile Virtual Network Operator (MVNO). The household reported a total monthly cost of $28.24 for two cellular lines. MVNOs, which lease bandwidth from major carriers like Verizon or T-Mobile, allow consumers to access the same infrastructure at a fraction of the cost. The report indicates that by paying only for utilized data, the household has reduced a typically three-figure monthly expense to approximately $14 per person.
Credit Optimization
The household utilizes a 2% cash-back rewards strategy for all eligible purchases. In June, this resulted in a $88.90 rebate. While seemingly modest, the cumulative effect of such rewards, combined with the avoidance of interest through monthly balance settlements, contributes to the overall sustainability of the home’s renovation budget.
Broader Implications for Modern Homeowners
The successful removal of the load-bearing partition in this 1991 property carries several implications for the broader real estate and home improvement markets. First, it demonstrates the viability of the "hybrid labor" model—where homeowners perform demolition and carpentry while outsourcing high-risk tasks like plumbing and electrical engineering. This model significantly reduces the total cost of ownership while ensuring that structural modifications meet safety standards.
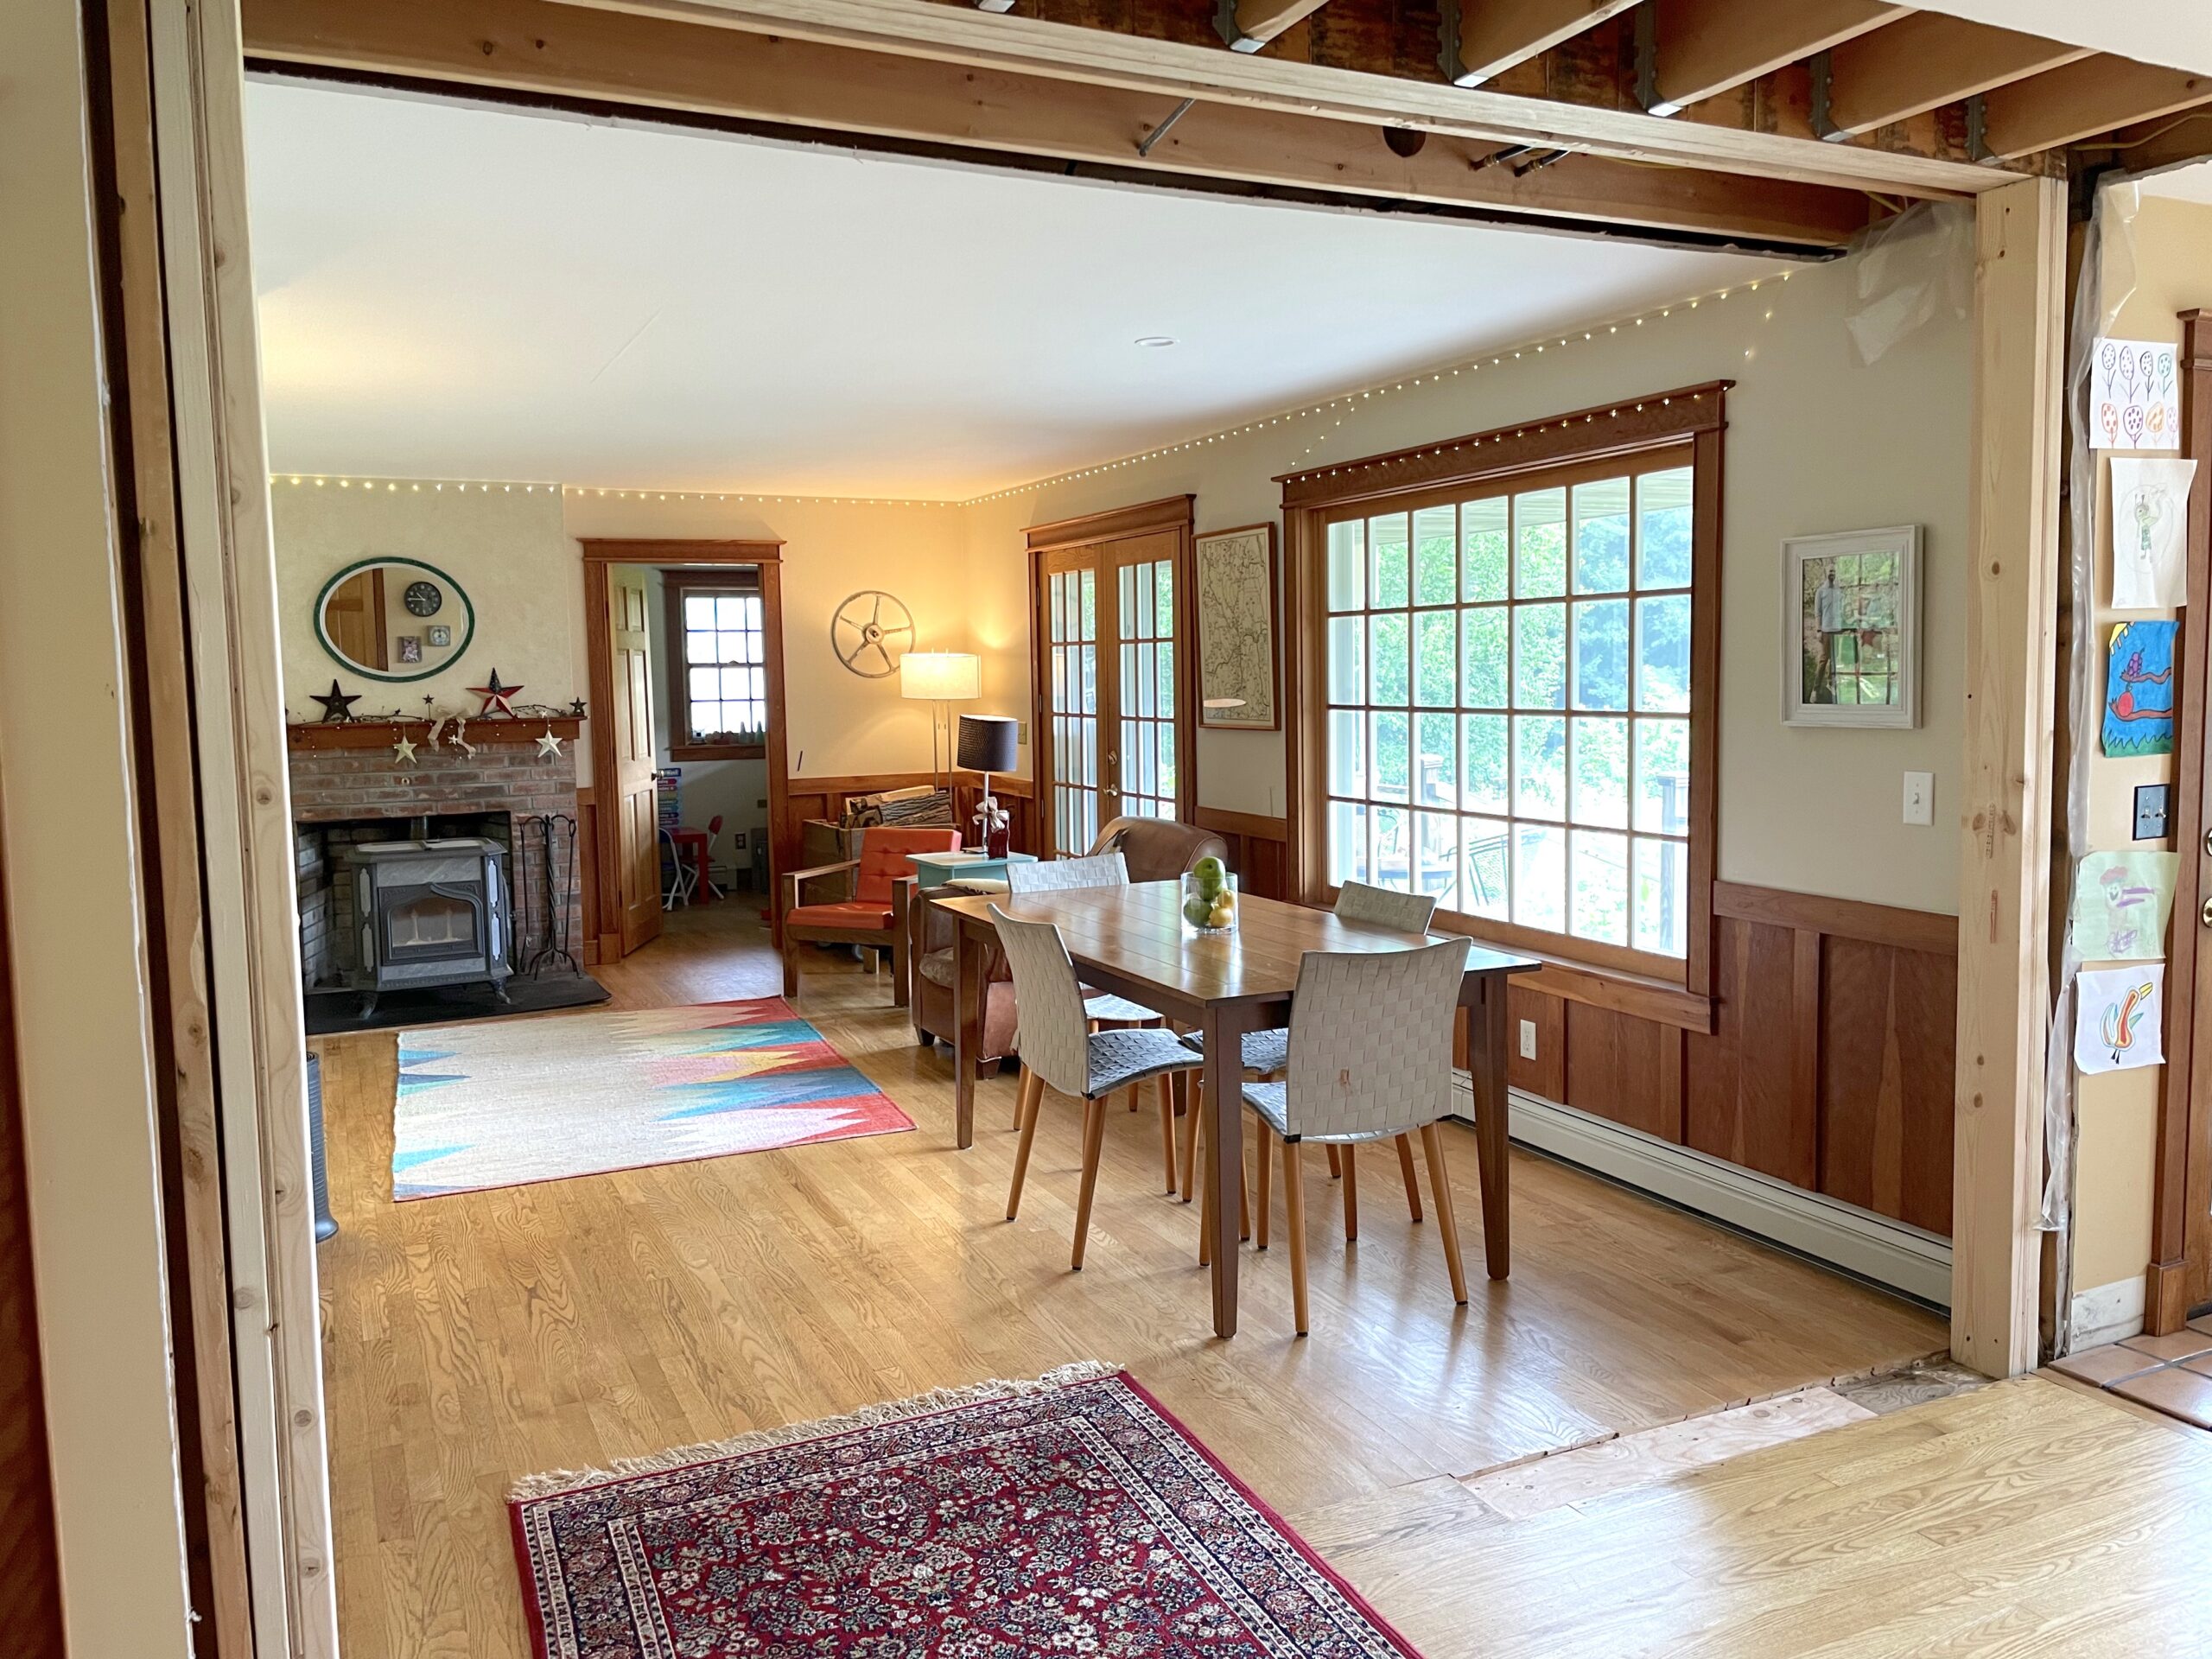
Second, the project highlights the increasing importance of open-concept designs in maintaining property value. As modern buyer preferences continue to favor interconnected living spaces and natural light, such renovations represent a strategic investment in a property’s marketability.
Finally, the detailed financial reporting provided by the homeowners underscores the necessity of holistic financial tracking. The use of digital tools to monitor net worth and spending allows for informed decision-making regarding when to initiate large-scale projects. As the homeowners look toward future kitchen renovations, the groundwork laid during this wall removal—both structural and financial—positions the property for continued appreciation and functional utility.
The renovation of the 1991 property is more than a simple aesthetic update; it is a calculated engineering feat supported by a rigorous adherence to frugal economic principles. The integration of structural integrity, professional expertise, and disciplined financial management provides a comprehensive framework for navigating the complexities of modern homeownership.

