
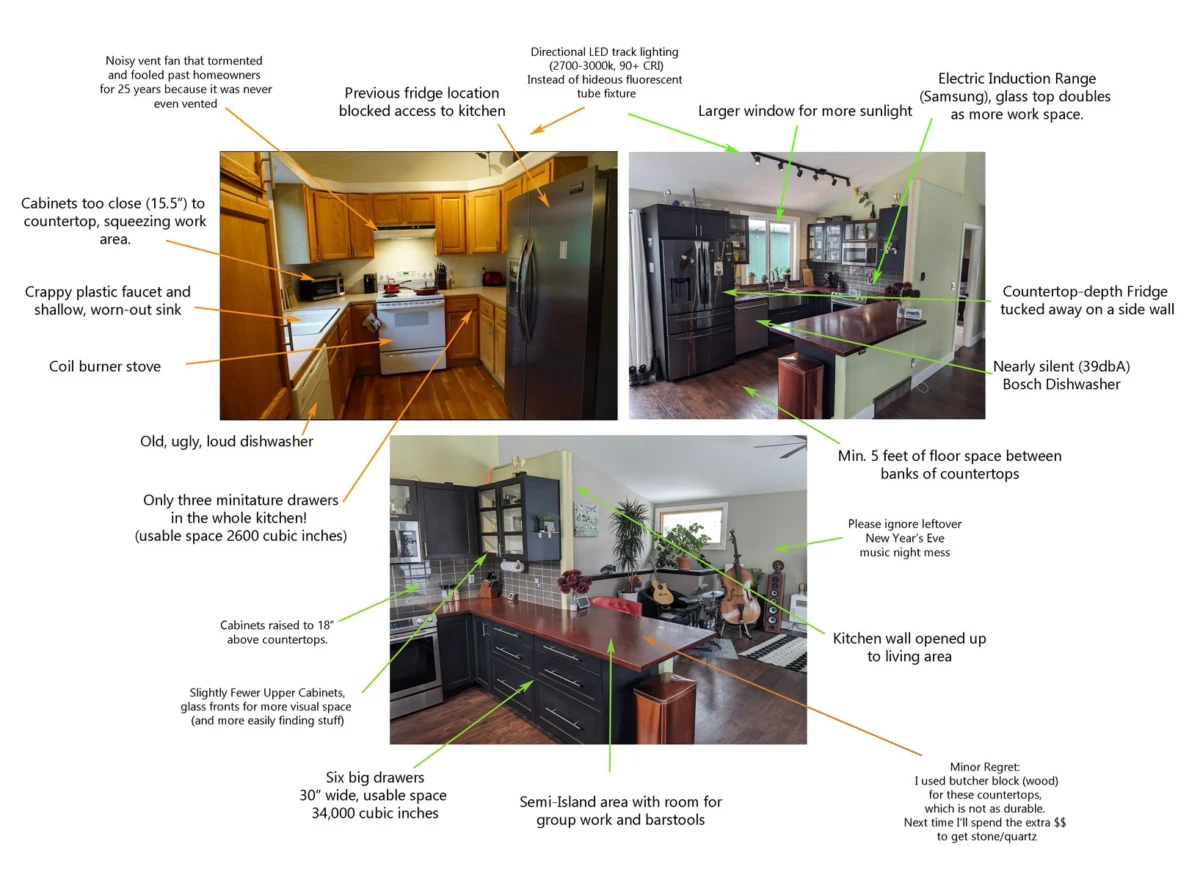
Kitchen renovation continues to be one cornerstone of home improvement, a testament to the kitchen’s evolving role from a mere functional space to the vibrant heart of the modern home. Homeowners are increasingly recognizing the multifaceted value of a well-designed and highly functional kitchen, impacting not only daily life but also property valuation and long-term investment. This in-depth guide explores the intricacies of kitchen renovation, from strategic planning and cost management to the practicalities of construction and the myriad benefits of a thoughtfully executed project.
The Enduring Appeal and Economic Significance of Kitchen Renovation
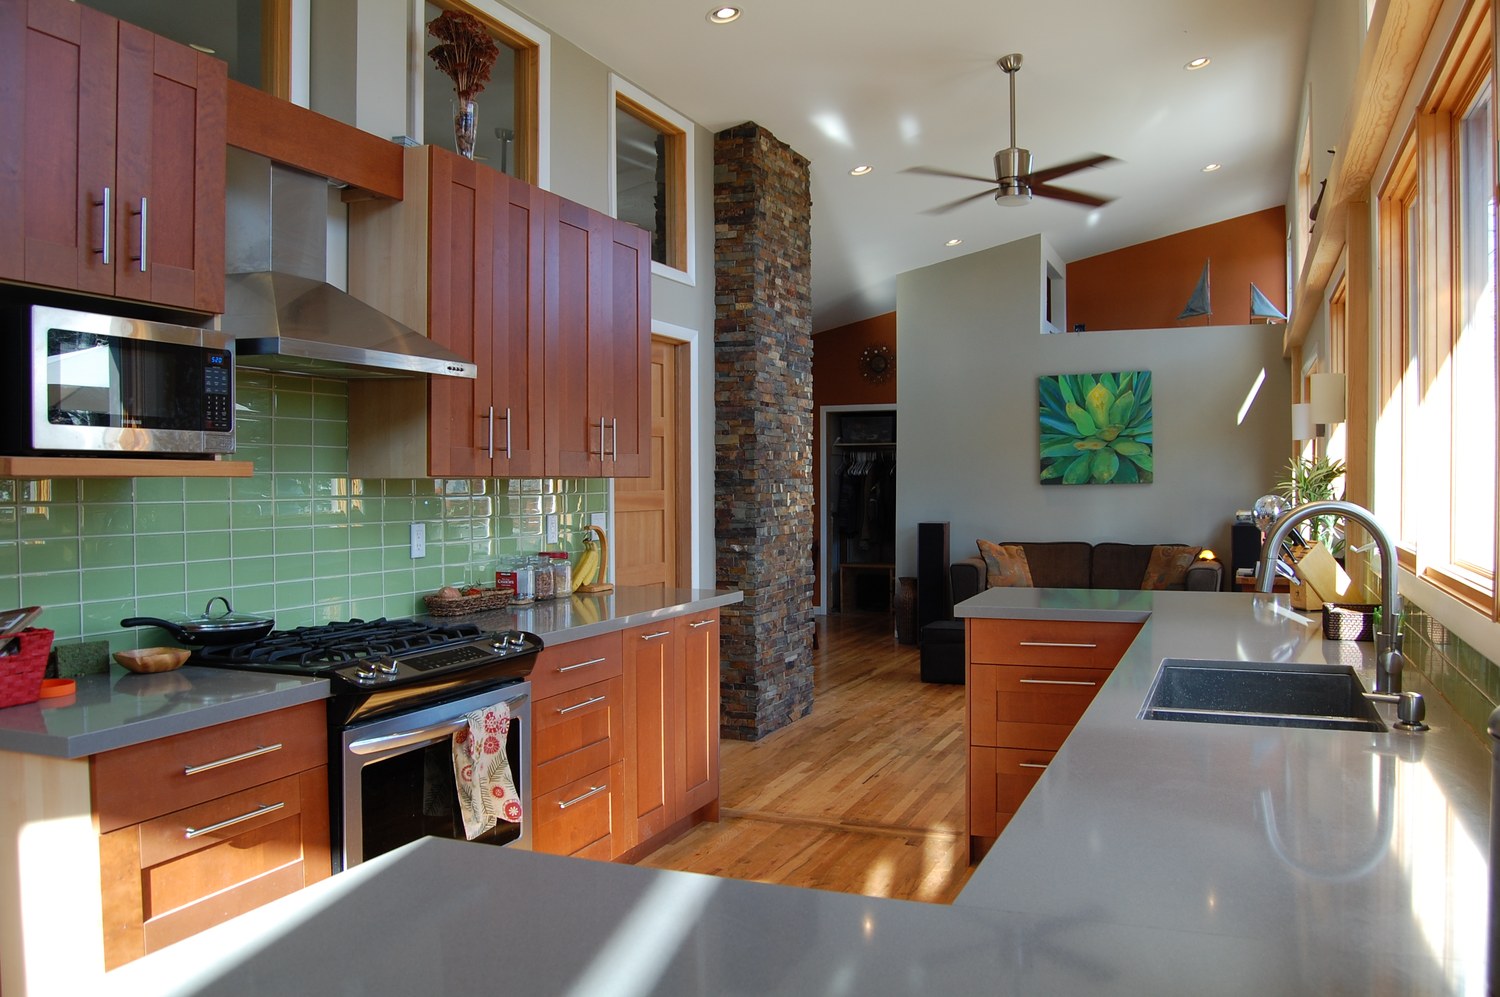
The kitchen’s prominence in a home cannot be overstated. Beyond its primary function for food preparation and storage, it serves as a central hub for family interactions, social gatherings, and even informal workspaces. This centrality makes it a prime candidate for renovation, offering significant returns in both lifestyle enhancement and financial value. In recent years, the demand for homes featuring modern, well-appointed kitchens and bathrooms has surged, contributing to an imbalance of supply and demand in the housing market and driving up property values for renovated homes.
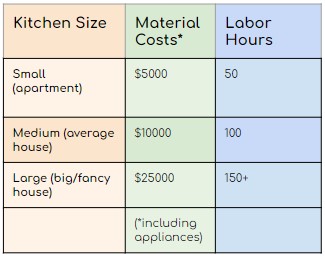
Data from the National Association of Home Builders (NAHB) consistently shows kitchens and bathrooms as the top two most valued renovated spaces by prospective homebuyers. Renovation Industry reports often indicate that a mid-range kitchen remodel can recoup between 50% and 80% of its cost upon resale, with higher-end remodels also offering substantial, albeit sometimes lower, percentage returns. This financial incentive, coupled with the desire for improved aesthetics and functionality, fuels a robust renovation market. The average cost of a kitchen remodel in the United States can range from $25,000 for a minor remodel to upwards of $75,000 or even $100,000 for a major, high-end renovation, encompassing materials, appliances, and labor.
This high cost, particularly for professional services, underscores another critical market dynamic: a persistent shortage of skilled tradespeople. While there is an abundance of older, outdated fixtures and cabinetry in existing homes, the pool of experienced professionals capable of transforming these spaces into modern marvels is limited. Consequently, labor rates for specialized kitchen renovation tasks can command between $100 and $300 per hour, presenting a significant financial opportunity for homeowners willing to undertake some of the work themselves. Furthermore, a well-executed kitchen upgrade in a competitive housing market frequently generates additional value exceeding the direct cost of the renovation, translating into higher resale prices or increased rental income for investment properties. The underlying skills required for kitchen renovation, particularly in plumbing and electrical work, are often transferable to bathroom remodels, granting a versatile capability to homeowners.
Navigating the Renovation Process: A Step-by-Step Guide
A successful kitchen renovation requires meticulous planning and execution across several key stages. Understanding these steps, from regulatory compliance to the final aesthetic touches, is crucial for achieving a desirable outcome while managing costs and timelines effectively.
1. Permitting and Regulatory Compliance
The initial and often overlooked step in any significant home renovation is determining the necessity of building permits. Local building codes and regulations vary widely by jurisdiction, but generally, any work involving structural changes, significant alterations to plumbing or electrical systems within walls, or adding new square footage will require a permit. Failing to obtain necessary permits can lead to fines, rework, and complications during resale. Even if a permit is not strictly required, adhering to local building codes for all work, particularly concerning safety-critical systems like electrical and plumbing, is paramount. This ensures the safety and longevity of the renovation and protects the homeowner from future liabilities. Consulting with local building authorities or a qualified contractor early in the planning process is highly recommended to clarify specific requirements.
2. Financial Planning and Budgeting
Accurate cost estimation is fundamental to a successful renovation. A detailed budget should account for all expenses, including materials, appliances, labor (if hiring professionals), permits, and a contingency fund (typically 10-20% of the total budget) for unforeseen issues. Material costs vary dramatically based on quality, brand, and type. For instance, cabinetry can range from $2,000 for basic ready-to-assemble (RTA) units to over $20,000 for custom-built options. Countertops, as another example, range from $20-$70 per square foot for laminate to $60-$120+ per square foot for quartz or granite.

Strategic sourcing of materials can significantly impact the budget. Leveraging online retailers (e.g., Amazon) for smaller components like sink traps or faucets often yields substantial savings compared to traditional big-box stores, which may have regional price variations or less competitive pricing on specific items. Exploring local clearance sales, salvage yards, or online marketplaces for gently used fixtures and materials can also provide cost efficiencies, though careful inspection for quality and functionality is essential.
3. Strategic Layout and Structural Considerations
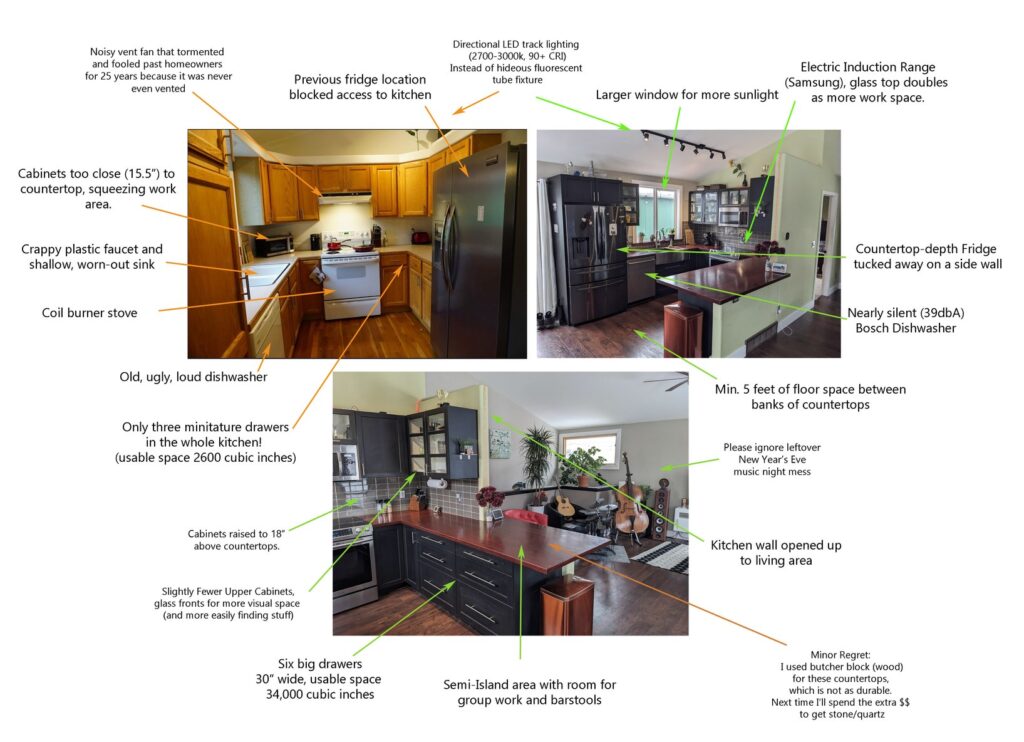
Modern kitchen design emphasizes openness, functionality, and ample space. Many older homes feature kitchens walled off into confined spaces. A common and impactful renovation involves removing non-load-bearing walls to create a more open-concept layout, often integrating the kitchen with dining or living areas. This transformation not only enhances the sense of space but also improves natural light flow and facilitates social interaction.
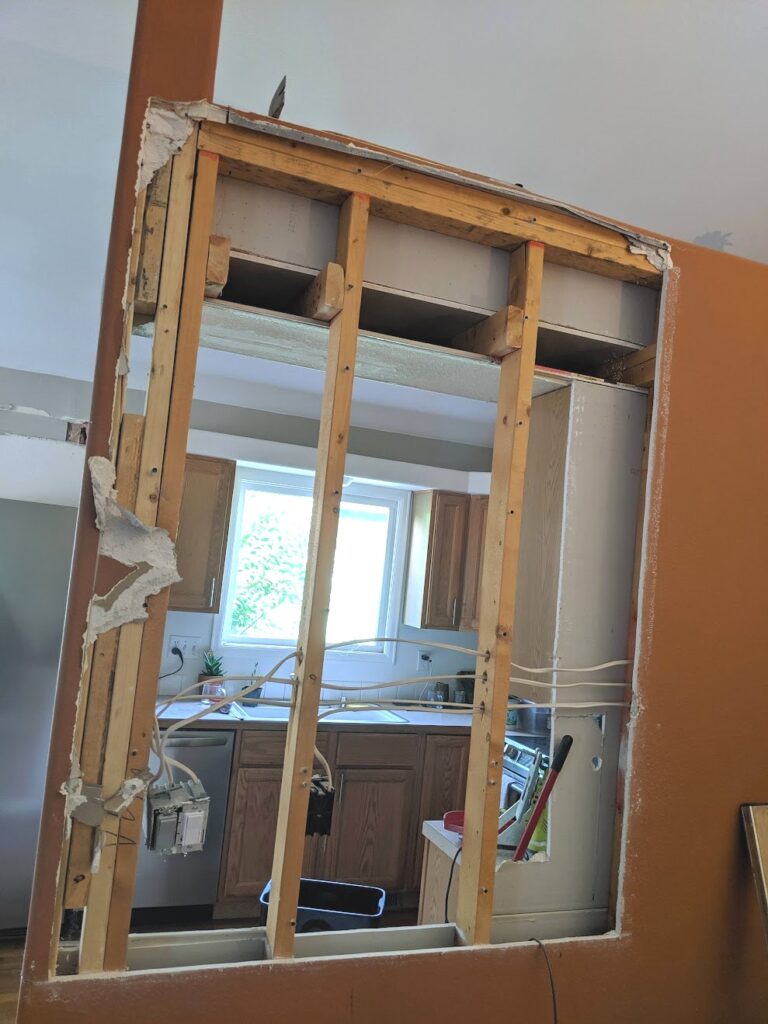
Determining whether a wall is load-bearing is critical for safety and structural integrity. Key indicators of a load-bearing wall include:
- Its location directly above a beam or foundation wall in the basement or crawlspace.
- The presence of floor joists running perpendicular to the wall.
- Multiple studs within the wall acting as posts.
- Multiple floors above the wall.
While these indicators offer a preliminary assessment, professional consultation with a structural engineer or experienced general contractor is indispensable before removing any wall. If a load-bearing wall must be removed, a new structural beam (e.g., a header) will be required to support the weight, which adds complexity and cost to the project.
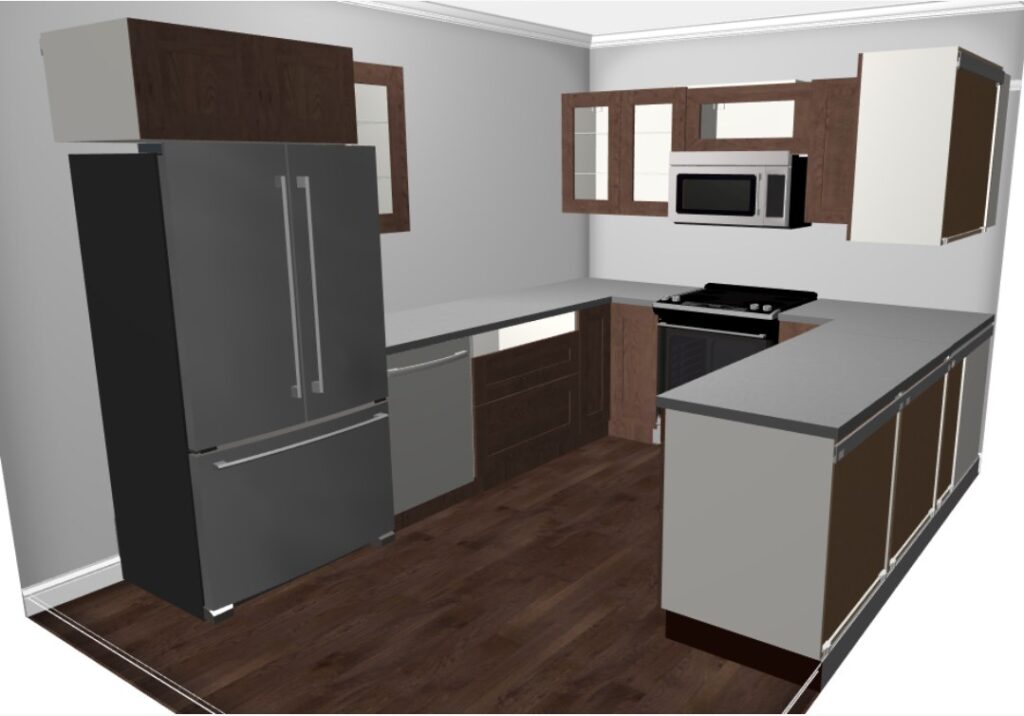
Basic layout principles, such as the "work triangle" (the path between the refrigerator, sink, and stove), remain relevant, but modern kitchens often extend this to a "work zone" concept, dedicating specific areas for preparation, cooking, cleaning, and storage. Key considerations include ensuring adequate countertop space, sufficient clearance for movement (e.g., at least 42 inches between opposing countertops or appliances), and optimal placement of appliances relative to workflow. Design tools like the free IKEA Kitchen Planner, or more sophisticated software like SketchUp, can aid in visualizing layouts, experimenting with cabinet configurations, and optimizing space utilization.
4. Essential Infrastructure: Plumbing and Venting
Plumbing modifications are often necessary during a kitchen renovation, especially when relocating sinks, dishwashers, or adding new water lines for refrigerators or pot fillers. While existing plumbing lines can sometimes be extended, creating new lines or significantly moving fixtures can involve re-routing supply and drain lines. Modern plumbing materials like PEX (cross-linked polyethylene) tubing offer flexibility, ease of installation, and resistance to corrosion, making them a popular choice for DIY enthusiasts and professionals alike. Key principles for plumbing include:
- Main Shutoff: Always locate and test the main water shutoff valve before beginning work.
- Drainage: Ensure all drain lines have adequate slope (typically 1/4 inch per foot) for proper wastewater flow.
- Venting: Proper venting is critical for drain systems to prevent sewer gas odors and ensure efficient drainage. This involves connecting drain lines to a vent stack that extends through the roof. Air Admittance Valves (AAVs) can offer a local venting solution in specific situations where traditional venting is challenging, but local codes must be checked for their allowance.
- Water Heater Capacity: Consider if the existing water heater can adequately serve the demands of a new, potentially larger kitchen sink or additional fixtures.

For the sink drain, a standard configuration involves connecting the sink strainer to a P-trap, which creates a water seal to prevent sewer gases from entering the home. The P-trap then connects to a branch drain, which should be properly vented. Garbage disposals are integrated into this system, requiring a separate electrical circuit.
5. Electrical Systems: Safety and Modernization

Electrical work demands stringent adherence to safety protocols and the National Electrical Code (NEC) or local equivalents. Mishandling electrical systems can be hazardous, thus professional electricians should be engaged for complex installations or if the homeowner lacks sufficient expertise. Common electrical tasks in a kitchen renovation include:
- Circuit Management: Unwanted electrical lines in walls slated for removal must be safely de-energized, disconnected from their source, and either removed or re-routed to new locations.
- New Outlets: The NEC mandates specific requirements for kitchen outlets. Countertop areas require at least two 20-amp small-appliance branch circuits, with outlets spaced no more than four feet apart along the countertop. These must be protected by Ground Fault Circuit Interrupter (GFCI) outlets for safety in wet environments.
- Dedicated Circuits: Major kitchen appliances such as the refrigerator, dishwasher, garbage disposal, and microwave typically require their own dedicated 15-amp or 20-amp circuits to prevent overloading and ensure optimal performance. Electric ranges and ovens require dedicated 240-volt circuits.
- Lighting: Kitchen lighting should be layered, including general ambient lighting (e.g., recessed cans), task lighting (e.g., under-cabinet lights), and accent lighting (e.g., pendant lights over an island). Adequate lighting is essential for both functionality and ambiance.
- Ventilation: Range hoods require dedicated electrical connections and proper venting to the exterior of the home to remove cooking fumes and grease, which is crucial for indoor air quality and preventing grease buildup.
For homeowners comfortable with electrical work, adding new circuits or extending existing ones can be a cost-effective DIY endeavor, provided all code requirements are met and safety precautions are rigorously followed. For panel work or significant new service, professional electricians are typically required.
6. Finishing the Shell: Drywall and Flooring
Once the structural, plumbing, and electrical rough-ins are complete and inspected (if permits were obtained), the walls can be closed up. Drywall installation involves cutting sheets to size, fastening them to studs, and then taping and mudding the seams to create a smooth, continuous surface. Key tips for quality drywall work include:
- Proper Fastening: Use appropriate screws and spacing to prevent nail pops.
- Mudding Technique: Apply multiple thin coats of joint compound, sanding lightly between coats, to achieve a seamless finish.
- Corner Beads: Install metal or plastic corner beads on all outside corners for durability and a crisp edge.
Following drywall installation and at least a coat of primer or base paint, the new flooring can be installed. Popular choices for kitchens include: - Engineered Wood: Offers the aesthetic of hardwood with increased stability and resistance to moisture.
- Luxury Vinyl Plank (LVP): A highly durable, water-resistant, and aesthetically versatile option that mimics wood or tile.
- Ceramic or Porcelain Tile: The gold standard for durability and water resistance, ideal for high-traffic areas and households with pets or children.
7. Cabinetry Installation: Foundations of Functionality
Cabinet installation is a critical step that defines the kitchen’s storage and aesthetic. The objective is to install cabinets that are strong, level, and square. Traditional cabinets are typically mounted directly to wall studs, requiring careful measurement and shimming to achieve perfect alignment. Systems like IKEA’s proprietary metal rail system simplify installation by allowing cabinets to hang from a securely mounted rail, making adjustments easier and ensuring a level installation. This system also offers flexibility for future modifications.

8. Countertops: Durability and Aesthetics
Countertops are a significant investment that greatly influence the kitchen’s look and feel.
- Stone Countertops (Quartz, Granite, Marble): These are premium options known for their durability, aesthetic appeal, and ease of cleaning. Quartz, an engineered stone, offers consistent patterns and colors, is highly non-porous, and resistant to staining and scratches. Granite, a natural stone, provides unique patterns and durability, though it requires periodic sealing. While expensive (typically $60-$120+ per square foot installed), their long-term benefits in terms of appearance, longevity, and contribution to resale value often justify the cost.
- Solid Wood (Butcher Block): Offers a warm, natural look but requires regular oiling and is susceptible to scratches and water damage.
- Laminate: A budget-friendly option with a wide range of colors and patterns, but less durable and prone to scorching and scratching.
- Tile: Offers customization but grout lines can be difficult to clean and are prone to staining.
While alternative materials can be initially appealing for their lower cost, the superior durability, ease of maintenance, and lasting aesthetic of stone countertops often lead to greater long-term satisfaction and value retention.
9. Sink and Faucet Selection

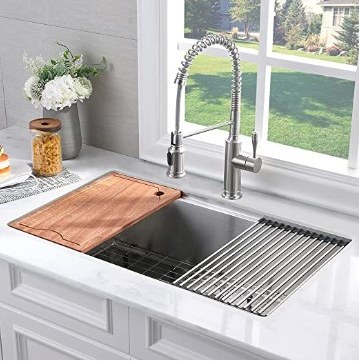
The sink and faucet are functional focal points. Modern innovations and global supply chains have made high-quality options surprisingly affordable. Large, contemporary stainless steel sinks, often with single or double basins, are widely available for a few hundred dollars. Faucets, too, offer a range of styles and features (e.g., pull-down sprayers, touchless technology) at competitive prices (many under $100). When installing a new sink, particular attention must be paid to the drain assembly. This involves connecting the sink strainer(s) to a garbage disposal (if applicable), then to a P-trap, and finally to the main drain line, ensuring proper venting and a tight, leak-free seal.
10. Appliance Integration: Efficiency and Value
Appliances are key to a kitchen’s functionality and can significantly impact energy consumption. While purchasing new appliances offers warranties and the latest features (including smart home integration and energy efficiency), the used market can provide substantial savings. However, caution is advised when buying used, particularly for dishwashers and washing machines, which are prone to internal freezing damage in cold storage or hidden operational issues. Refrigerators and ovens/ranges tend to be more robust and safer to purchase used. When buying used, it is imperative to test the appliance thoroughly and verify its condition with the seller. For new purchases, researching energy efficiency ratings (e.g., Energy Star certifications) can lead to long-term savings on utility bills.
11. Final Touches: Backsplash and Decorative Elements
The finishing touches elevate a kitchen from functional to fabulous.
- Backsplash: A backsplash protects walls from spills and splashes while adding a significant aesthetic element. Tiling the entire wall from countertop to ceiling (full-height backsplash) can create a luxurious, custom look. Materials range from ceramic and porcelain to natural stone, glass, and metal.
- Under-Cabinet Lighting: Enhances task visibility and creates a warm ambiance. LED strip lighting is energy-efficient and easy to install.
- Paint: A fresh coat of paint in a carefully chosen color can dramatically alter the kitchen’s mood and brightness.
- Hardware: New cabinet pulls and knobs are an inexpensive way to update the look of existing cabinetry.
- Shelving and Storage: Open shelving can add character and provide easy access to frequently used items, while thoughtful internal cabinet organizers maximize storage efficiency.
Expert Insights and Future Outlook
A well-executed kitchen renovation is more than just an aesthetic upgrade; it’s a strategic investment that enhances daily living, boosts property value, and offers a tangible return on investment. The process, while demanding, empowers homeowners with valuable skills and a deeper understanding of their living spaces. Industry experts emphasize the importance of blending functionality with design, ensuring that the renovated kitchen not only looks good but also performs optimally for the household’s needs. The growing trend towards sustainable building practices also influences kitchen design, with a focus on energy-efficient appliances, durable materials, and thoughtful waste management solutions. As homeowners continue to seek personalized and high-performance living environments, the art and science of kitchen renovation will remain a dynamic and rewarding endeavor.

