
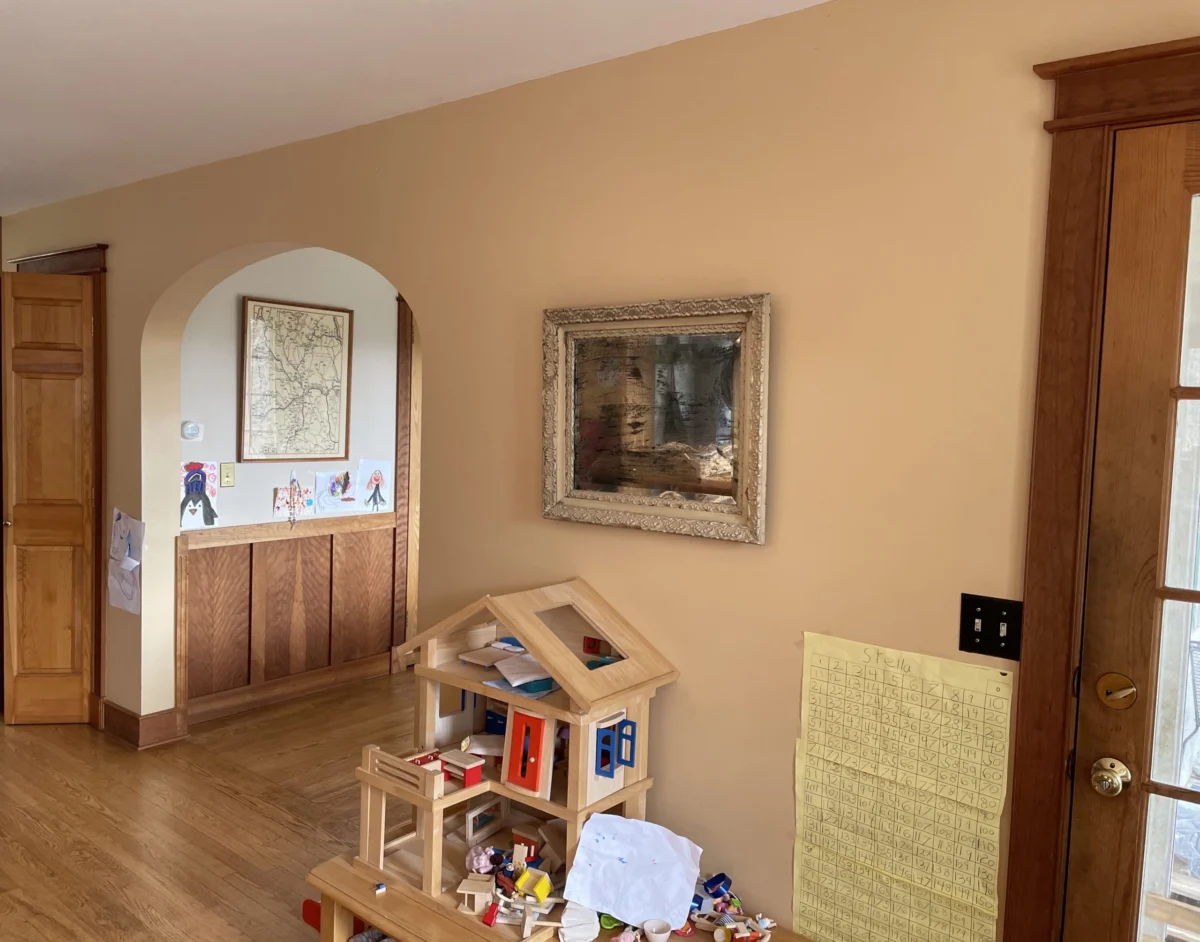
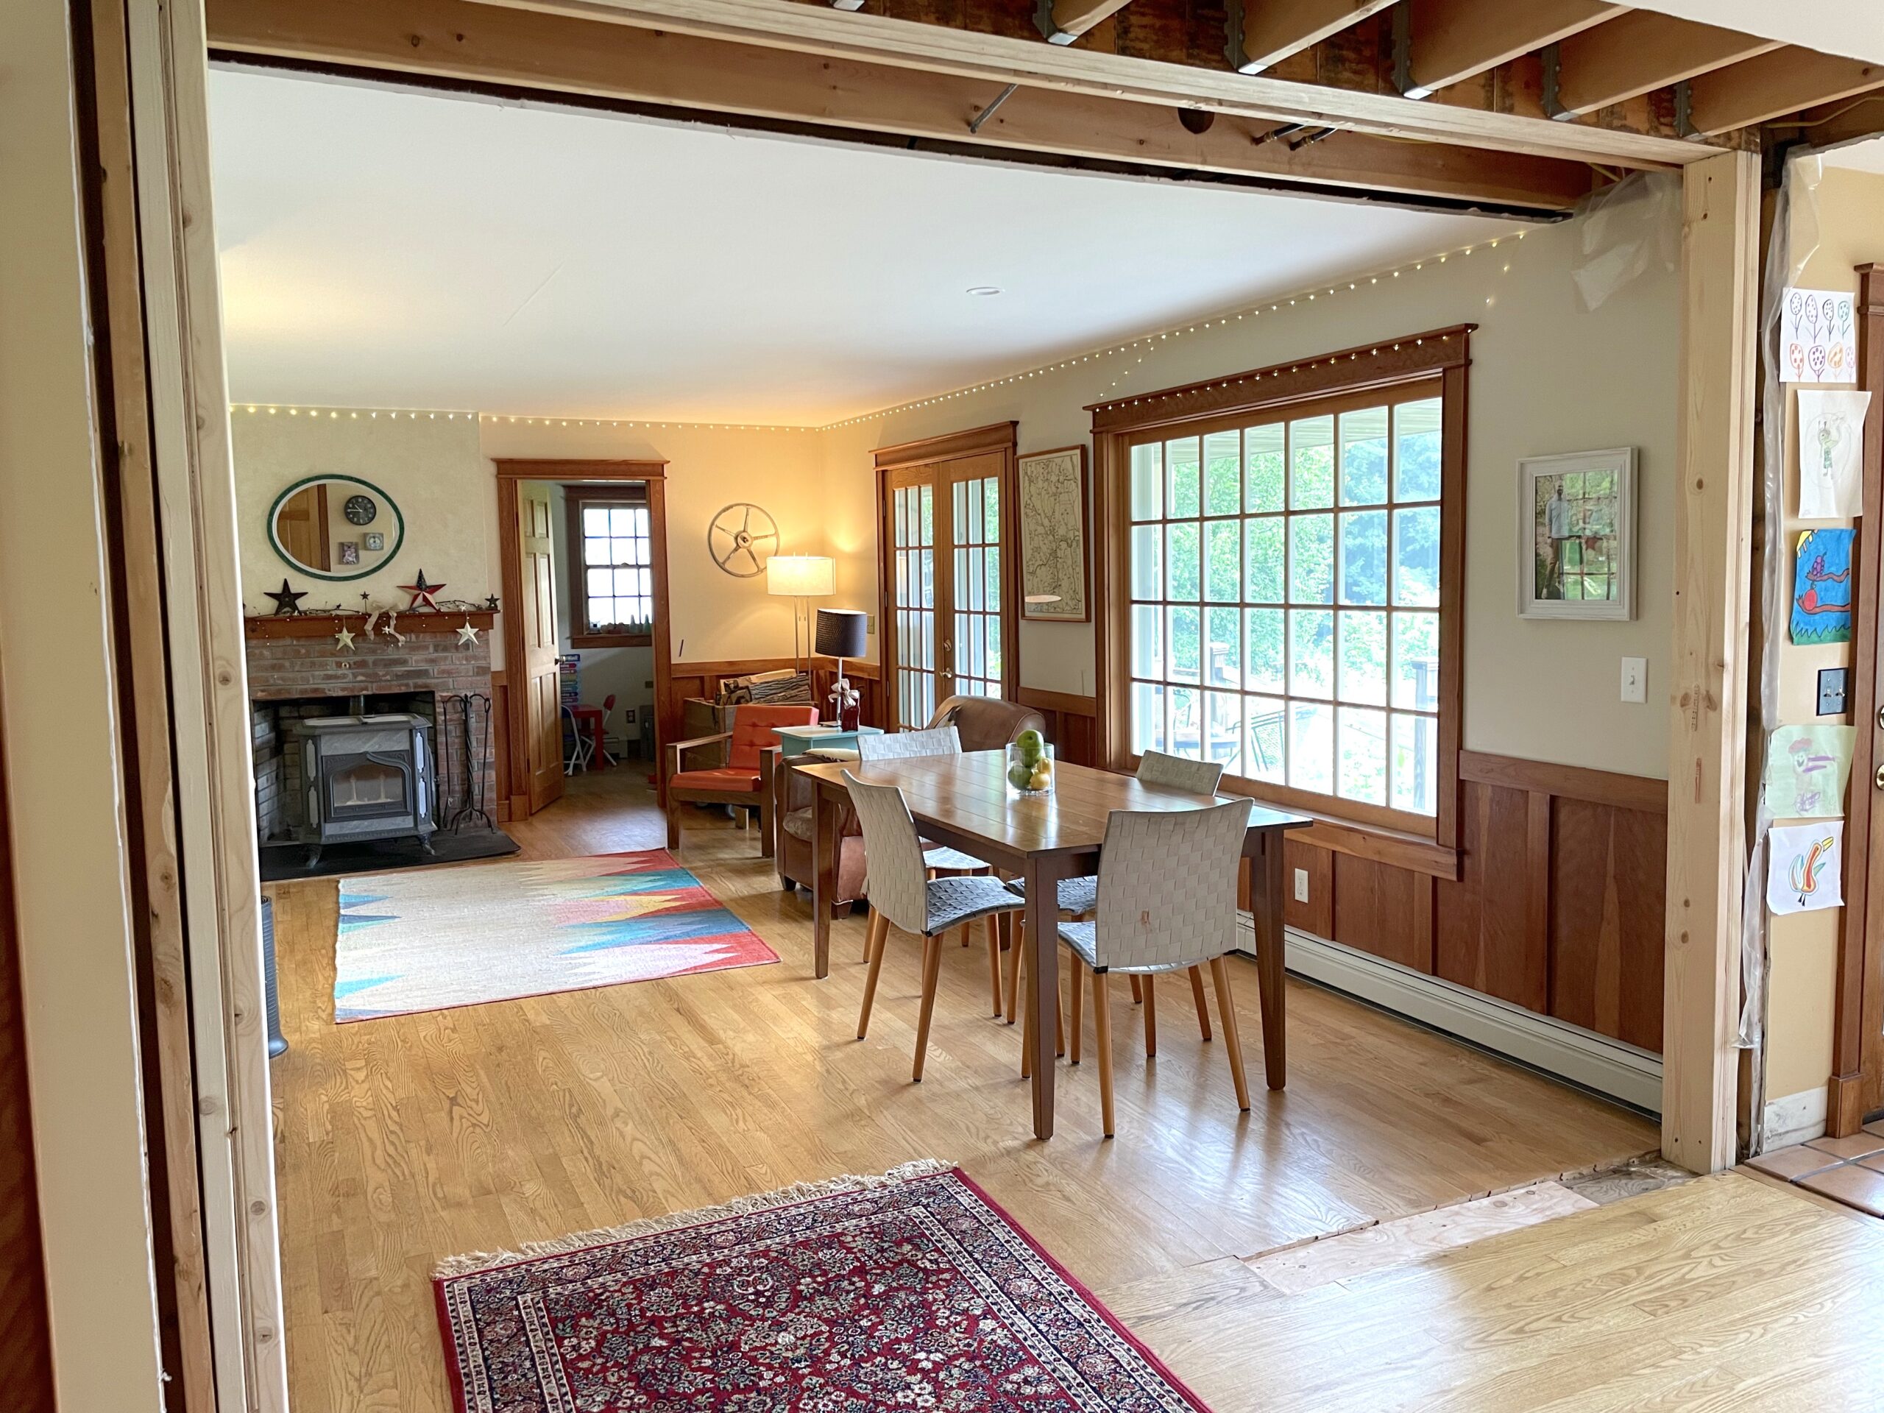
The successful removal of a central load-bearing wall in a residential property built circa 1991 has marked a significant milestone in a multi-year, phased renovation project designed to optimize interior flow and modernize architectural utility. This specific structural modification, executed in June, represents one of the most complex undertakings in the property’s history due to the convergence of critical infrastructure within a single vertical partition. The wall in question served as a primary conduit for three essential home systems: a main plumbing stack, a centralized electrical panel, and the primary load-bearing support for the upper floor.
Structural Challenges and Infrastructure Realignment
In residential construction from the early 1990s, architects frequently utilized central partitions to consolidate utility runs, a practice that, while efficient during initial builds, often creates significant hurdles for contemporary homeowners seeking "open concept" living spaces. The subject wall featured a low-arched egress that restricted movement between the kitchen, dining room, and living areas. To achieve a seamless transition, the project required a sophisticated multi-disciplinary approach involving demolition, hydraulic engineering, and electrical reconfiguration.
The plumbing phase of the project necessitated the engagement of professional contractors to re-route a primary plumbing stack. This involved a complex "zig-zag" configuration through the ceiling joists and down a peripheral corner of the pantry. To mitigate the aesthetic impact of the new plumbing route, a secondary enclosure was constructed using repurposed siding materials, demonstrating a commitment to resource efficiency and waste reduction.

Electrical modifications were equally rigorous. A licensed electrician was commissioned to relocate the main electrical box and re-route the associated wiring. This phase of the project also addressed a common deficiency in 1991-era construction: the lack of adequate overhead lighting in common areas. The installation of a new recessed lighting fixture over the dining area served to enhance functional utility, particularly for evening activities, while providing secondary illumination to the adjacent living room.
Engineering the Recessed Support Beam
The most technically demanding aspect of the renovation was the replacement of the load-bearing wall with a recessed support beam. Unlike a standard drop-beam, which remains visible below the ceiling line, a recessed beam is integrated into the floor joists of the level above, resulting in a flush, unobstructed ceiling surface. This process required precise architectural calculations to ensure the structural integrity of the home remained uncompromised.
The execution followed a rigorous chronological sequence:
- Temporary Support Construction: A temporary "dead-man" wall was erected to bear the weight of the upper floor during the transition.
- Joist Modification: Each existing floor joist was meticulously cut to create a cavity for the new beam.
- Mechanical Elevation: A custom-built "ladder" apparatus and a hydraulic bottle jack were utilized to hoist the heavy structural beam into position.
- Structural Integration: The beam was secured using heavy-duty Simpson brackets and specialized fasteners, effectively transferring the load from the previous wall to the new horizontal member.
The project leads noted that while the demolition and carpentry were managed in-house to reduce costs, the hiring of an architect for beam calculations and a professional plumber for the stack relocation were non-negotiable safety requirements.

Monthly Fiscal Analysis and Expenditure Breakdown
The financial oversight of this project provides a detailed case study in high-yield residential investment. In June, total expenditures reached $5,044.63, a figure that includes both the direct costs of the renovation and the standard operating expenses of the household.
| Expenditure Category | Amount | Technical Details |
|---|---|---|
| Groceries | $1,147.44 | Standard household sustenance. |
| Lumber and Drywall | $703.53 | Procurement of structural beam, temporary wall materials, and finishing. |
| Home Improvement Tools | $600.61 | Acquisition of hydraulic bottle jacks, fasteners, and drywall supplies. |
| Professional Electrical Services | $494.98 | Re-routing of electrical mains and installation of recessed lighting. |
| Household Supplies | $302.53 | General maintenance and cleaning materials. |
| Medical/Doctor Visits | $250.38 | Routine health maintenance and laboratory fees. |
| Transportation (Gas) | $194.85 | Fuel costs for project-related logistics. |
| Municipal Beach Pass | $150.00 | Local recreational access fees. |
| Bulk Provisions (Oats/Co-op) | $134.48 | Strategic bulk purchasing of organic dry goods. |
Beyond the direct renovation costs, the household maintained a strict adherence to fiscal optimization strategies. For example, the cell phone service for two individuals was maintained at a total cost of $28.24 through the use of a Mobile Virtual Network Operator (MVNO). MVNOs function by purchasing network capacity from major carriers at wholesale rates and reselling it to consumers at a significantly lower price point, a strategy that the homeowners identify as a "slam-dunk" method for recurring savings.
Ancillary Fiscal Optimization Strategies
A key component of the project’s financial sustainability is the utilization of cash-back rewards and high-yield interest accounts. During the month of June, the household earned $88.90 in cash-back rewards by routing $4,445.10 of expenditures through a rewards-based credit card. This 2% return on necessary spending effectively subsidizes a portion of the renovation’s tool and supply costs.
Furthermore, the management of liquid assets plays a vital role in the broader financial plan. The homeowners advocate for the use of high-yield savings accounts, such as those offered by American Express, which currently provide interest rates in the 4% range. This contrasts sharply with traditional low-interest savings accounts where capital remains stagnant. For a $5,000 balance, the difference between a 0% and a 4% interest rate represents an annual gain of $200 in passive income.

To maintain a holistic view of these moving parts, the household utilizes digital wealth management platforms like Empower (formerly Personal Capital). These tools allow for real-time tracking of net worth, investment performance, and spending patterns, which is essential when managing the variable costs associated with a major home renovation.
Broader Implications and Long-Term Value
The removal of the "menace wall" is expected to have a significant positive impact on the property’s market value and functional lifespan. By transitioning from a compartmentalized layout to an open-concept design, the property aligns more closely with contemporary real estate demands. The integration of modern plumbing and electrical systems also reduces the likelihood of future maintenance failures.
This project serves as a model for "slow renovation"—a philosophy that prioritizes debt-free improvements, a mix of DIY and professional labor, and meticulous financial tracking. While the project was described as "massive and rather expensive," the homeowners maintain that the improvement to the home’s flow and openness justifies the investment.
The success of the structural beam installation specifically highlights the feasibility of advanced DIY carpentry when supported by professional architectural consultation. By performing the grunt work—demolition, drywall removal, and temporary wall construction—the homeowners were able to allocate their budget toward specialized trades where safety and code compliance were paramount.
Conclusion
The June renovation update illustrates the intersection of residential engineering and disciplined personal finance. Through the strategic removal of a multi-utility load-bearing wall, the property has undergone a profound transformation. The project demonstrates that complex structural modifications are achievable through a combination of professional expertise for high-risk tasks and dedicated homeowner labor for technical execution. As the project moves into the final phases of drywalling and flooring, the focus remains on long-term sustainability, both in the physical structure of the home and the fiscal health of the household. Future updates are expected as the renovation continues to evolve, reflecting a persistent commitment to incremental improvement and economic efficiency.

