
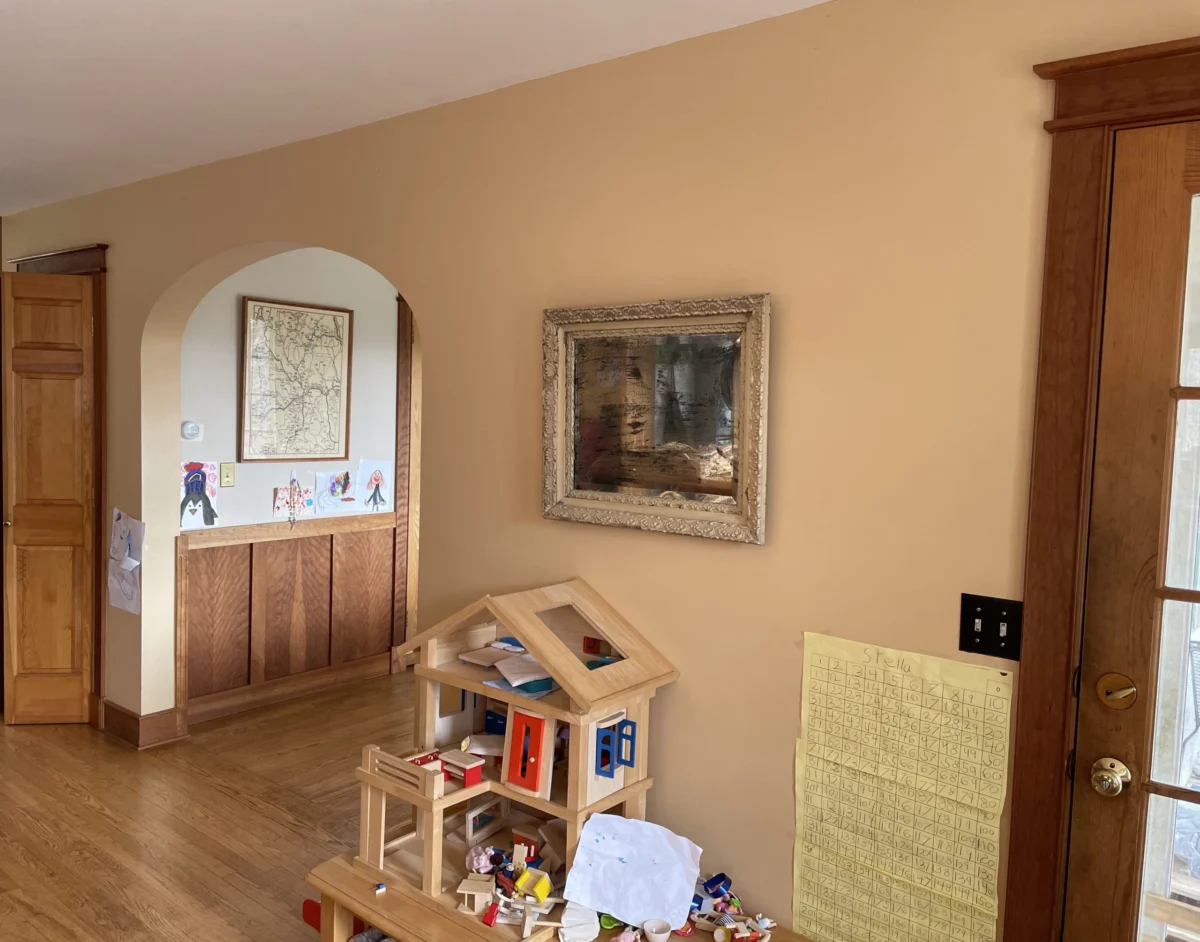
The completion of a complex structural renovation within a residential property built in 1991 has highlighted the intersection of rigorous financial management and the technical challenges of modern home improvement. In June, a long-term renovation project reached a significant milestone with the successful removal of a primary load-bearing wall, a feature that previously compartmentalized the kitchen and dining areas from the living room. This project, while ostensibly a cosmetic upgrade to an open-concept layout, required extensive structural engineering, utility re-routing, and a multi-disciplinary approach to labor, combining professional expertise with high-level carpentry. The total expenditure for the month of June reached $5,044.63, a figure that includes both the renovation costs and the broader operational expenses of a household managed under a strict framework of financial independence.
Structural Challenges and Engineering Requirements
The wall in question, described as a "menace" to the flow of the home’s main floor, presented several logistical hurdles due to its role as a central utility and structural artery. Unlike non-load-bearing partitions, this specific wall served as the housing for three critical systems: a primary plumbing stack, multiple electrical circuits including the main control box, and the structural support for the second floor.
The removal process began with a comprehensive demolition phase, but the technical complexity necessitated the involvement of licensed professionals. A plumber was contracted to re-route the plumbing stack, an operation that required a complex "zig-zag" configuration through the ceiling joists and down a corner of the pantry. To maintain the aesthetic integrity of the home, the homeowners constructed a customized enclosure for the relocated pipes using repurposed materials from previous outdoor projects.
Following the plumbing adjustments, an electrician was brought in to re-locate the electrical box and re-wire the circuits that had previously been embedded in the wall. This phase of the project also addressed a deficiency in the original 1991 design: a lack of overhead lighting in the living area. The installation of a new recessed light over the dining area served to improve utility for evening activities while laying the groundwork for a future full-scale kitchen renovation.

The Recessed Support Beam: A Technical Chronology
The most critical phase of the renovation involved the installation of a recessed support beam to replace the load-bearing function of the removed wall. To ensure the structural integrity of the home, the homeowners engaged an architect to perform precise beam calculations, a standard industry practice to prevent ceiling sag or catastrophic structural failure.
The chronology of the beam installation was executed as follows:
- Temporary Support Construction: A temporary support wall was built to hold the weight of the second floor while the original studs were removed.
- Ceiling Preparation: The ceiling joists were cut back to allow for the new beam to be tucked into the ceiling cavity, ensuring a flush finish rather than a protruding header.
- The "Ladder" System: A specialized wooden structure, referred to as a "ladder," was constructed to assist in hoisting the heavy structural beam into position.
- Mechanical Assistance: A bottle jack was utilized to provide the necessary force to seat the beam firmly against the joists.
- Fastening: The beam was secured using Simpson Strong-Tie brackets and heavy-duty fasteners, meeting the specifications provided by the architectural consultant.
By recessing the beam, the homeowners achieved a seamless transition between the rooms, a move that real estate experts suggest significantly increases property value by aligning with modern consumer preferences for "open-concept" living.
Financial Analysis of June Expenditures
The total monthly spend of $5,044.63 reflects a strategic allocation of capital toward long-term asset improvement. While the renovation costs were the primary driver, the household’s budget remains a model of "frugal living," a movement that emphasizes high savings rates and the optimization of recurring costs.
Renovation Costs
The renovation-specific spending for June totaled approximately $1,800, broken down into lumber and drywall ($703.53), tools and supplies ($600.61), and electrical labor ($494.98). These figures highlight the cost-saving potential of a hybrid labor model. By performing the demolition and carpentry themselves, the homeowners avoided the high overhead costs of a general contractor, which can often add 20% to 35% to a project’s total price tag.

Household and Lifestyle Expenses
Beyond the renovation, the June data reveals a disciplined approach to variable costs. Groceries remained the largest non-project expense at $1,147.44, supplemented by bulk purchases such as a 50lb bag of organic oats ($134.48). This strategy of bulk procurement is a hallmark of financial optimization, reducing the per-unit cost of staple goods.
Medical expenses for the month were $250.38, primarily covering co-pays and laboratory work. The family also invested $150.00 in a seasonal pass for a local beach, a move characterized as a high-value investment in community-based recreation for their children.
Strategic Financial Management and Revenue Optimization
The homeowners utilize a multi-faceted approach to manage their wealth, focusing on four primary pillars: high-yield savings, cash-back rewards, low-cost utility services, and digital tracking tools.
High-Yield Cash Management
A key component of the household’s financial strategy is the use of high-yield savings accounts. In the current economic climate, where interest rates have risen significantly, keeping funds in traditional low-interest accounts is viewed as a missed opportunity. By utilizing accounts such as the American Express Personal Savings, which offers rates in the 4% range, the family ensures that their liquid capital generates a passive return. For example, a $5,000 balance in such an account yields approximately $200 annually, compared to zero in a standard checking account.
The MVNO Advantage
The family’s cell phone expenditure for two lines was $28.24, a figure achieved through the use of a Mobile Virtual Network Operator (MVNO). MVNOs purchase bulk access to major carrier networks (such as Verizon or AT&T) and resell it at a fraction of the cost. This "no-frills" approach to telecommunications is cited by financial analysts as one of the simplest ways for households to reduce recurring monthly expenses without sacrificing service quality.

Credit Card Arbitrage
The homeowners route nearly all expenditures through a 2% cash-back rewards credit card. In June, this practice netted $88.90 in rewards on a spend of $4,445.10. While seemingly modest, this "cash-back arbitrage" adds up to hundreds of dollars in annual "found money" for purchases that would have occurred regardless of the payment method.
Broader Implications and Market Context
The Frugalwoods project serves as a microcosm of a broader trend in the American housing market: the "stay and improve" strategy. With interest rates for new mortgages remaining high, many homeowners are opting to renovate their existing properties rather than move. This trend has led to a surge in DIY education and a higher demand for specialized trade professionals who are willing to work alongside skilled homeowners.
Furthermore, the project illustrates the "sweat equity" concept. By investing hundreds of hours of personal labor into a technically demanding structural change, the homeowners are effectively converting their time into untaxed capital gains in the form of increased home equity.
From a financial literacy perspective, the transparent reporting of these expenses provides a data-driven look at the realities of modern middle-class life. The use of tools like Empower for net worth tracking and the reliance on solar energy to offset utility costs ($36.42 for electricity in June) demonstrate a holistic approach to sustainability—both environmental and financial.
Conclusion and Future Outlook
The removal of the load-bearing wall is not the end of the renovation journey but rather the foundation for future improvements. The homeowners have indicated that the current "open" state of the ceiling provides a strategic window to update kitchen wiring before the final drywalling and flooring are completed. This "pace-layered" approach to renovation—where structural and utility work precedes cosmetic finishes—is recommended by architects to avoid redundant labor and unnecessary costs.
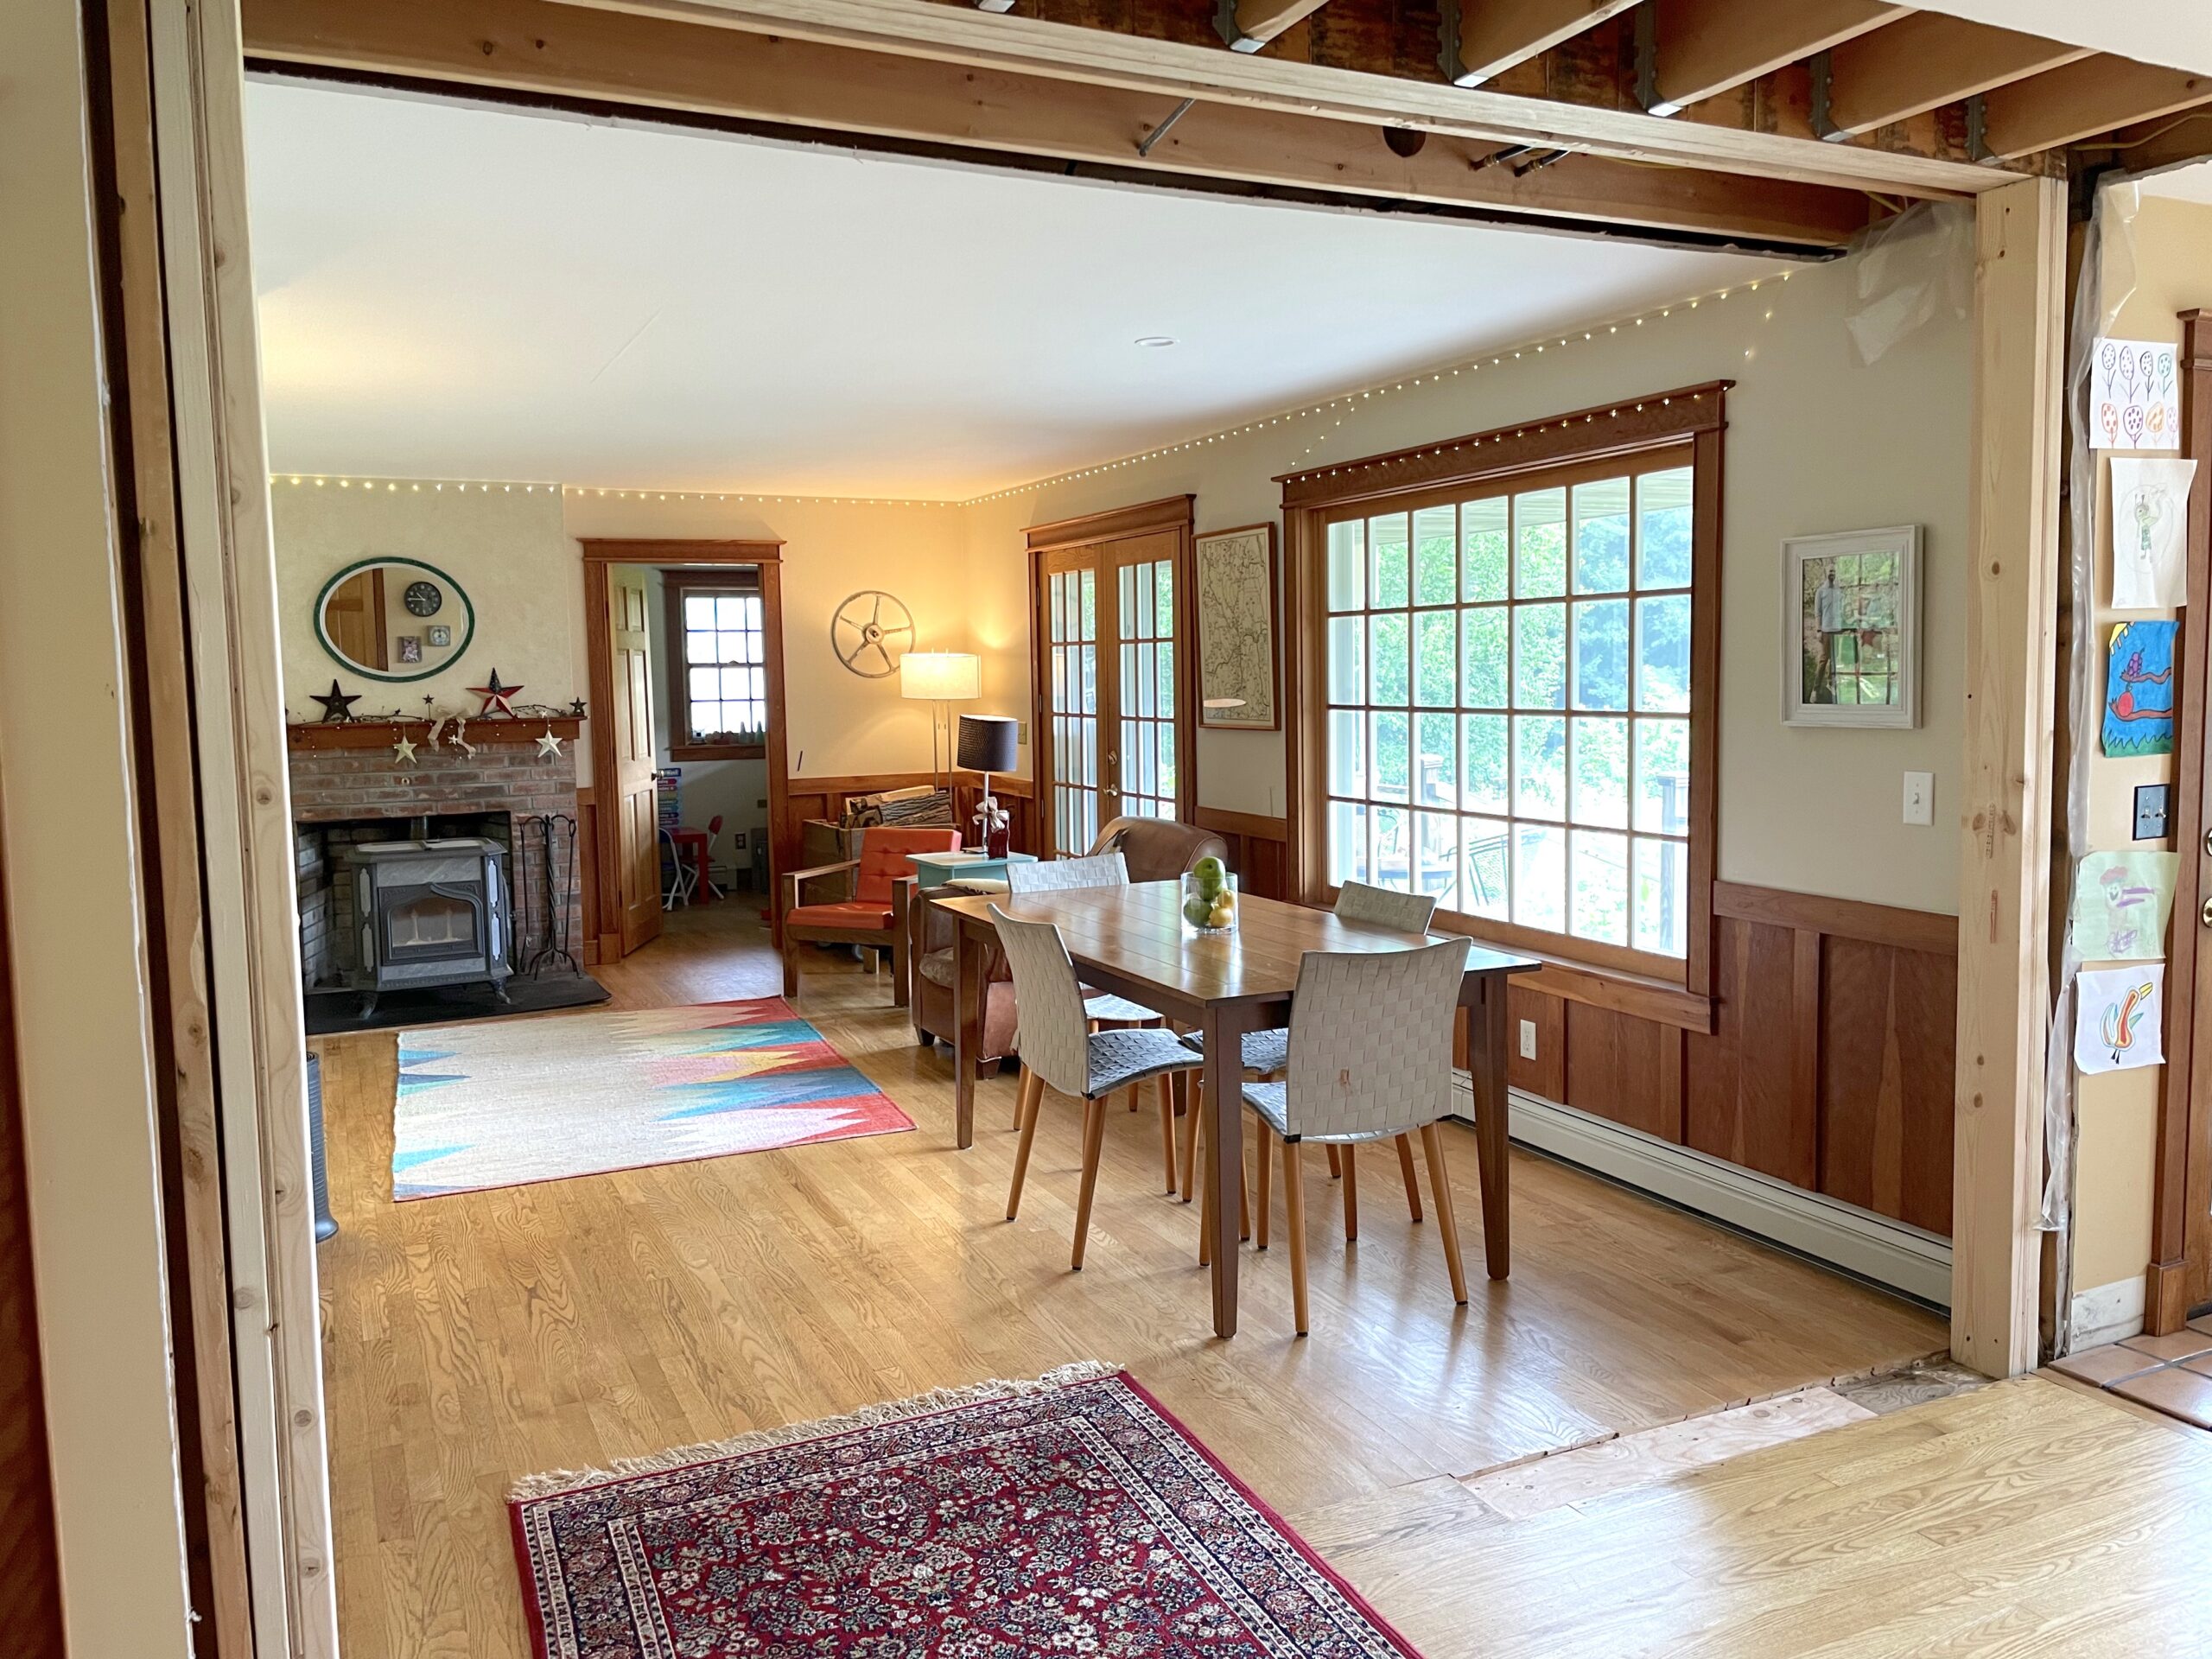
As the property moves toward its next phase of development, the core principles of the project remains unchanged: meticulous planning, the strategic hiring of experts for high-risk tasks, and a relentless focus on financial optimization. The June expense report stands as a testament to the fact that major lifestyle improvements are achievable through a combination of technical self-education and disciplined capital management. All eyes remain on the long-term progression of this Vermont homestead as it continues to evolve into a modern, open-concept residence.

