
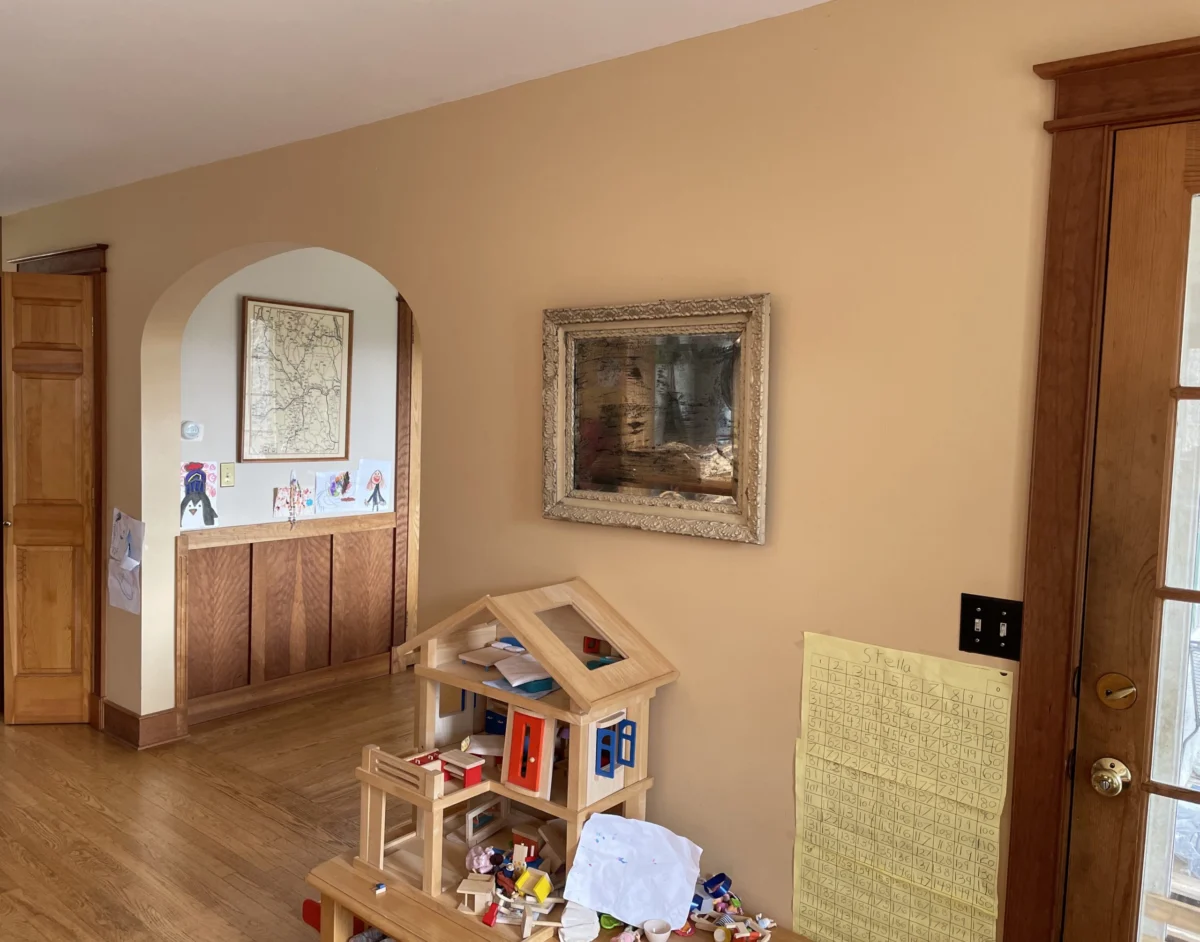
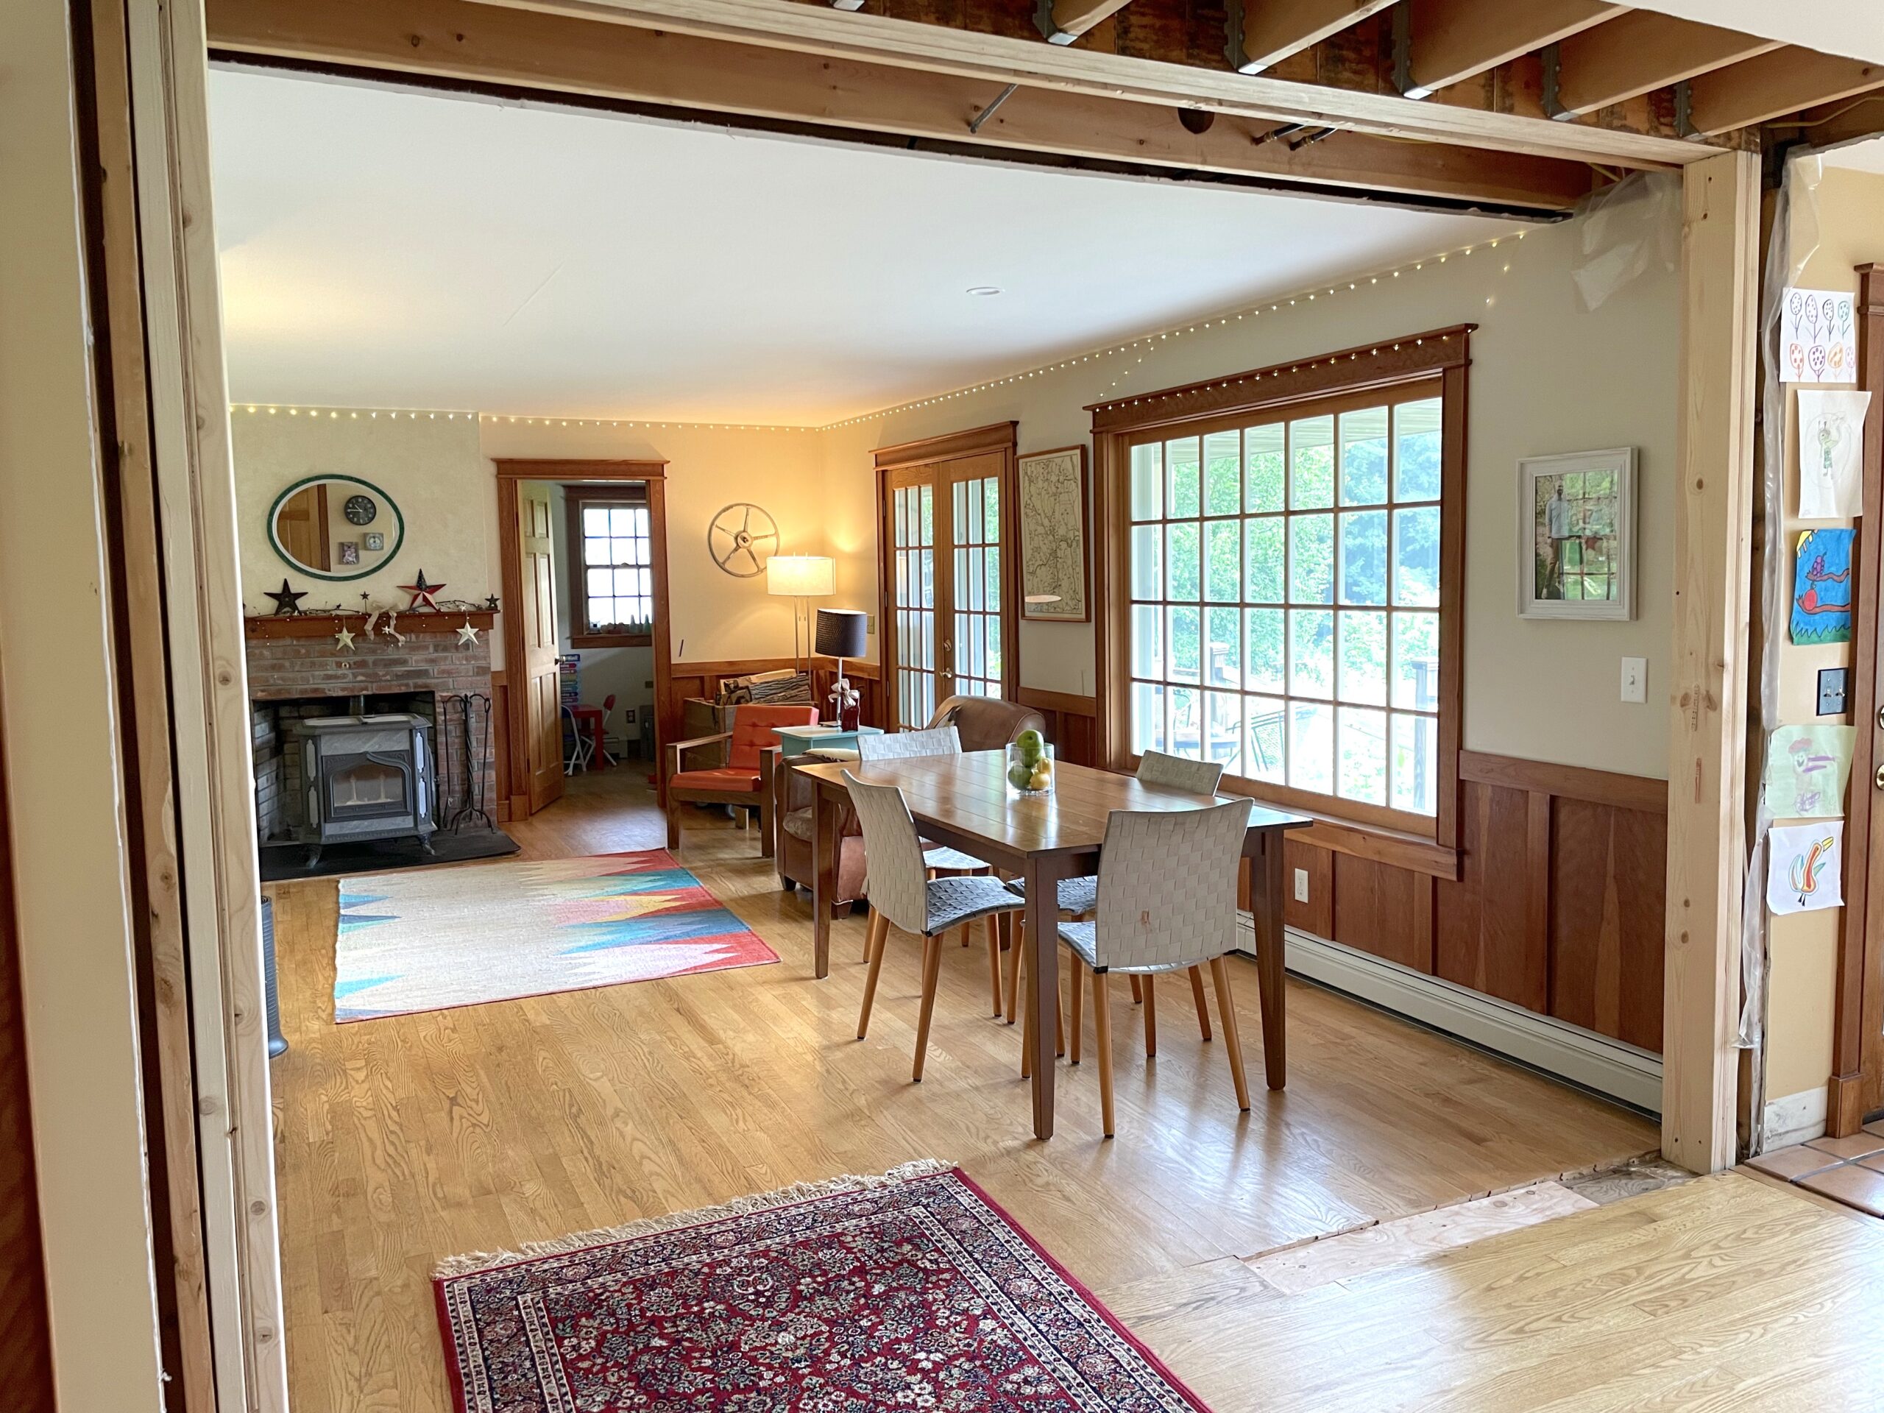
The intersection of residential structural engineering and disciplined personal finance was highlighted this June through a comprehensive home renovation project aimed at modernizing a 1991-era floor plan. The centerpiece of this initiative involved the removal of a primary load-bearing partition that previously separated the kitchen and dining areas from the main living quarters. This structural modification, while aesthetically motivated by the modern preference for open-concept living, necessitated complex engineering solutions to address the rerouting of essential building systems, including the main plumbing stack, electrical circuitry, and heating, ventilation, and air conditioning (HVAC) ductwork. By integrating professional specialized labor with significant homeowner-led "sweat equity," the project serves as a case study in balancing high-impact home improvements with rigorous fiscal oversight.
Architectural Context and Structural Challenges
Residential architecture from the early 1990s frequently utilized segmented floor plans, which often resulted in localized "bottlenecks" that modern homeowners find restrictive. In this specific instance, the partition in question featured a low-clearance arched egress that impeded both physical movement and the flow of natural light. Beyond its aesthetic limitations, the wall served as a critical utility corridor for the residence.
Structural analysis revealed that the wall was load-bearing, supporting the weight of the second floor and the roof assembly. Furthermore, the builders of the 1991 structure had utilized the wall’s cavity to house three primary systems: the main plumbing vent stack for the upper levels, a significant portion of the home’s electrical distribution, and the primary HVAC return and supply ducts. The complexity of these integrated systems made this specific partition the most challenging and costly structural element to remove within the home’s footprint.

Project Chronology and Engineering Execution
The renovation followed a phased approach designed to maintain the structural integrity of the home while ensuring all utility modifications met current building codes. The timeline for the June phase of the project proceeded as follows:
Phase I: Planning and Engineering
Prior to any demolition, the homeowners engaged a licensed architect to perform beam calculations. This was a critical safety step to ensure that the replacement support system could adequately handle the transferred loads. The engineering solution required the installation of a high-capacity support beam, intended to be recessed into the ceiling to create a seamless transition between rooms.
Phase II: Demolition and Utility Rerouting
Following the initial removal of drywall and non-structural elements—tasks performed by the homeowners to reduce labor costs—professional contractors were brought in for specialized system modifications. A licensed plumber executed a complex "zig-zag" rerouting of the plumbing stack through the ceiling joists and down a corner of the existing pantry. Simultaneously, an electrician was tasked with rerouting the main electrical box and wiring that had been housed within the partition. This phase also included the installation of new recessed lighting in the dining area to address long-standing deficiencies in the original 1991 lighting plan.
Phase III: Structural Support Installation
The most technically demanding aspect of the project involved the installation of the recessed support beam. To facilitate this, a temporary "ladder" support wall was constructed to carry the load of the second story while the original studs were removed. A bottle jack system was utilized to lift the floor joists incrementally, allowing for the new beam to be seated properly. This advanced carpentry work was executed by the homeowner, following the architect’s specifications, demonstrating a successful application of advanced DIY techniques to high-stakes structural work.

Phase IV: Integration and Finishing
Following the successful placement of the beam, the homeowners began the process of closing the ceiling and walls. This included building a custom enclosure for the rerouted plumbing in the pantry using salvaged materials, thereby maintaining the project’s focus on resource efficiency. The final stages, including drywall finishing, flooring integration, and painting, are scheduled to follow as part of a broader kitchen modernization plan.
Detailed Fiscal Analysis: June Expense Report
The financial commitment for the month of June totaled $5,044.63, a figure that encompasses both the renovation costs and standard household operating expenses. This transparency provides a granular look at the costs associated with major structural work when managed through a hybrid DIY/Professional model.
Renovation-Specific Expenditures
The structural project accounted for a significant portion of the monthly budget. Lumber and drywall for the temporary supports and the permanent beam cost $703.53. Specialized tools—including a bottle jack, heavy-duty squares, and structural fasteners—added $600.61 to the tally. Professional electrical services, which included both the rerouting of existing lines and the addition of new fixtures, were billed at $494.98. These figures highlight the reality that even when labor is partially subsidized by the homeowner, material costs and specialized trade fees remain substantial.
Operational and Lifestyle Expenses
Outside of the renovation, the household maintained a disciplined spending profile. Grocery expenses were the largest non-renovation category at $1,147.44, followed by household supplies at $302.53. The data indicates a strategic approach to fixed costs; for instance, the household’s total mobile phone service for two lines was maintained at $28.24 through the use of a Mobile Virtual Network Operator (MVNO).

| Expense Category | Amount | Key Notes |
|---|---|---|
| Groceries | $1,147.44 | Primary sustenance and bulk staples |
| Lumber and Drywall | $703.53 | Structural beam and support materials |
| Home Improvement Tools | $600.61 | Specialized equipment for beam installation |
| Electrician | $494.98 | Professional utility rerouting |
| Household Supplies | $302.53 | General maintenance and cleaning |
| Health Insurance | $41.74 | Monthly premium |
| Utilities (Electric/Solar) | $36.42 | Grid connection fee (Solar-equipped home) |
| Cell Phone Service | $28.24 | Two lines via MVNO |
| Total June Spending | $5,044.63 |
Strategic Financial Optimization and Revenue Streams
A core component of the project’s management is the use of financial tools to offset costs and maximize the efficiency of capital. The homeowners reported earning $88.90 in cash-back rewards during June by funneling all possible expenses through a rewards-based credit card system. While a modest sum in isolation, when annualized, this strategy effectively discounts the total cost of the renovation materials.
Furthermore, the management of cash reserves played a role in the project’s long-term sustainability. By utilizing high-yield savings accounts (HYSA) with interest rates currently hovering around 4%, the homeowners are able to generate passive income on funds earmarked for future phases of the renovation. This "lazy money" optimization ensures that capital remains productive even while waiting to be deployed for construction.
Broader Implications and Real Estate Impact
The decision to remove a load-bearing wall and open the floor plan is supported by broader real estate trends. Industry data suggests that "open-concept" designs continue to command higher market valuations and faster resale times than segmented traditional layouts. By modernizing the 1991 structure, the homeowners are likely increasing the property’s equity beyond the immediate cost of materials and professional labor.
However, the complexity of the project serves as a cautionary note for other homeowners. The rerouting of a plumbing stack and the necessity of architectural calculations underscore the risks inherent in structural DIY work. Professional consensus suggests that while cosmetic renovations are suitable for most homeowners, structural changes involving load-bearing elements and primary utility corridors require a high degree of technical proficiency or professional oversight to avoid catastrophic structural failure or code violations.
Conclusion
The successful removal of the structural partition represents a significant milestone in a multi-year renovation strategy. By methodically addressing the engineering challenges of plumbing, electrical, and structural support, the project has transitioned the residence into a more functional, modern space. The accompanying financial data demonstrates that major home improvements can be managed without compromising long-term fiscal health, provided that homeowners utilize a combination of specialized professional help, personal labor, and optimized financial tools. As the project moves into its next phase—likely focusing on kitchen cabinetry and integrated lighting—the lessons learned from this structural overhaul will provide a blueprint for continued high-value, cost-effective home modernization.

