
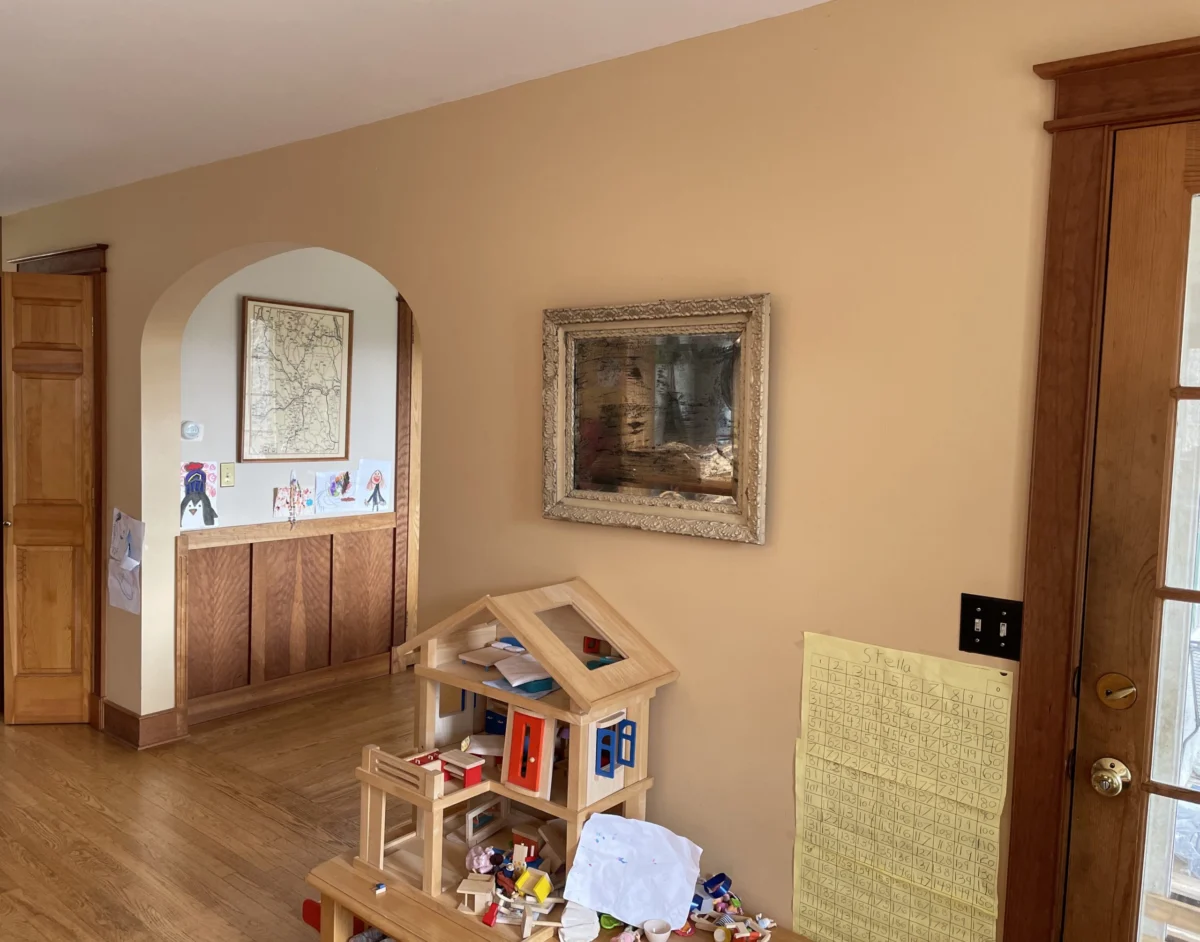
The execution of complex residential structural modifications often serves as a primary vehicle for increasing property valuation and improving the functional utility of aging housing stock. In a recent project documented in rural Vermont, a 1991-era residence underwent a significant interior transformation centered on the removal of a primary load-bearing wall. This structural intervention, designed to unify the kitchen, dining, and living areas, highlights the intersection of advanced DIY carpentry, professional trade integration, and rigorous financial oversight. The project underscores a broader trend in the United States where homeowners are increasingly opting for "slow renovations"—phased improvements funded through strategic cash-flow management rather than high-interest debt—to navigate a volatile real estate market.
Structural Challenges and Engineering Requirements
The wall in question represented a significant engineering hurdle. Constructed during the early 1990s, a period characterized by compartmentalized residential design, the partition served as a central artery for the home’s vital systems. Beyond its load-bearing responsibilities, the wall housed the main plumbing stack, the primary electrical distribution box for the first floor, and the HVAC ducting responsible for climate control in the upper living quarters.
To address these complexities, the renovation required a multi-disciplinary approach. The homeowners secured the services of a licensed architect to perform critical load-bearing calculations, a necessary step to ensure the structural integrity of the residence during and after the removal. The solution involved the installation of a recessed support beam, a maneuver that allows for a seamless ceiling profile rather than a dropped header.

The technical execution involved the construction of a temporary "ladder" support wall to carry the weight of the second floor while the original studs were removed. Using a hydraulic bottle jack, the new beam—a multi-ply engineered lumber assembly—was hoisted into the ceiling joist cavity. This method requires precision carpentry to ensure the beam is properly seated on its trimmers and secured with structural fasteners, such as Simpson Strong-Tie brackets, to meet modern building codes.
Chronology of the Renovation Process
The project followed a logical sequence designed to minimize downtime of essential services. The timeline for the primary structural phase reached its peak in June, following months of preliminary planning.
- Demolition and System Exposure: Initial removal of drywall and insulation to map the exact locations of the plumbing stack, electrical runs, and HVAC ducting.
- Professional Trade Integration: A licensed plumber was contracted to re-route the plumbing stack. This required a complex "zig-zag" configuration through the ceiling joists and the relocation of the vertical run to a corner pantry.
- Electrical Reconfiguration: An electrician relocated the main electrical box and re-routed wiring that previously ran through the wall. During this phase, the homeowners opted to install recessed LED lighting in the dining area, addressing a deficit in the original 1991 lighting plan.
- Structural Support Installation: The construction of the temporary support structure, followed by the jacking and securing of the permanent recessed beam.
- Finishing Preparations: The installation of new drywall and the integration of repurposed materials, such as leftover siding from an external structure, to encase the relocated plumbing in the pantry.
Financial Analysis of June Expenditures
The renovation coincided with a period of detailed financial tracking, a practice the homeowners utilize to maintain a high savings rate while funding capital improvements. Total household expenditure for the month of June reached $5,044.63. While this figure sits above the average monthly spend for the household, a significant portion was dedicated to one-time renovation costs.
| Expenditure Category | Amount | Percentage of Total |
|---|---|---|
| Groceries | $1,147.44 | 22.7% |
| Lumber and Drywall | $703.53 | 13.9% |
| Home Improvement Tools | $600.61 | 11.9% |
| Professional Electrician | $494.98 | 9.8% |
| Household Supplies | $302.53 | 6.0% |
| Miscellaneous/Other | $1,795.54 | 35.6% |
The data indicates that approximately 35% of the monthly budget ($1,799.12) was directly attributed to the wall removal project, including materials, tools, and professional labor. This targeted investment in the home’s infrastructure is categorized by financial analysts as a "value-add" expense, which differs from discretionary consumption due to its potential for a high return on investment (ROI).

Strategic Use of Financial Tools and Services
To offset the costs of large-scale renovations, the homeowners employ a suite of financial strategies designed to optimize every dollar spent. These methods reflect a sophisticated approach to personal finance that leverages technology and market competition.
High-Yield Cash Management
The household utilizes high-yield savings accounts to ensure that stagnant capital remains productive. With interest rates for such accounts reaching 4% or higher in the current economic environment, a $5,000 balance can generate $200 in annual passive income. This contrasts sharply with traditional brick-and-mortar savings accounts, which often offer near-zero interest.
Optimization of Recurring Costs
A significant driver of the household’s ability to fund renovations is the aggressive reduction of fixed monthly expenses. A notable example is the use of Mobile Virtual Network Operators (MVNOs) for cellular service. By utilizing providers such as Mint Mobile or Tello, which lease bandwidth from major carriers at wholesale prices, the household reduced its monthly mobile expenditure to $28.24 for two lines. Industry data suggests that the average American cell phone bill exceeds $150 per month, indicating that this single optimization saves the household over $1,400 annually.
Credit Strategy and Cash-Back Rewards
For all renovation-related purchases, the homeowners utilize cash-back credit cards. In June, the use of a 2% cash-back rewards card on $4,445.10 of spending resulted in a $88.90 rebate. While seemingly modest, when applied to large-scale construction material purchases, these rewards act as a functional discount on the total project cost.

Broader Implications and Real Estate Impact
The decision to move toward an open-concept floor plan is supported by current real estate market data. According to the National Association of Home Builders (NAHB), "open" or "partially open" kitchen-dining-living areas remain one of the most desired features among modern homebuyers. By removing a wall that "awkwardly divided" the main floor, the homeowners have likely increased the liquidity and marketability of the property.
Furthermore, the project highlights the economic efficiency of the "hybrid DIY" model. By performing the "grunt work"—demolition, basic carpentry, and painting—the homeowners avoided the high markup associated with general contractors. However, by hiring specialists for structural calculations, plumbing, and electrical work, they mitigated the risks of code violations or structural failure. This balanced approach is increasingly recommended by real estate experts as a way to build equity without over-leveraging.
Conclusion and Future Outlook
The removal of the central wall in this 1991 Vermont home represents more than a simple aesthetic update; it is a calculated investment in both lifestyle and asset value. The project demonstrates that complex structural changes are achievable for determined homeowners when paired with professional expertise in critical areas.
As the household moves toward the next phase of renovation—which includes a comprehensive kitchen remodel and updated flooring—the financial foundation remains stable due to the continued use of expense tracking and utility optimization. The integration of high-yield savings, low-cost cellular service, and strategic credit usage provides a buffer that allows for significant home improvements to be made without compromising long-term financial security. This case study serves as a blueprint for modern homeowners seeking to balance the high costs of property maintenance with the goals of financial independence.

