
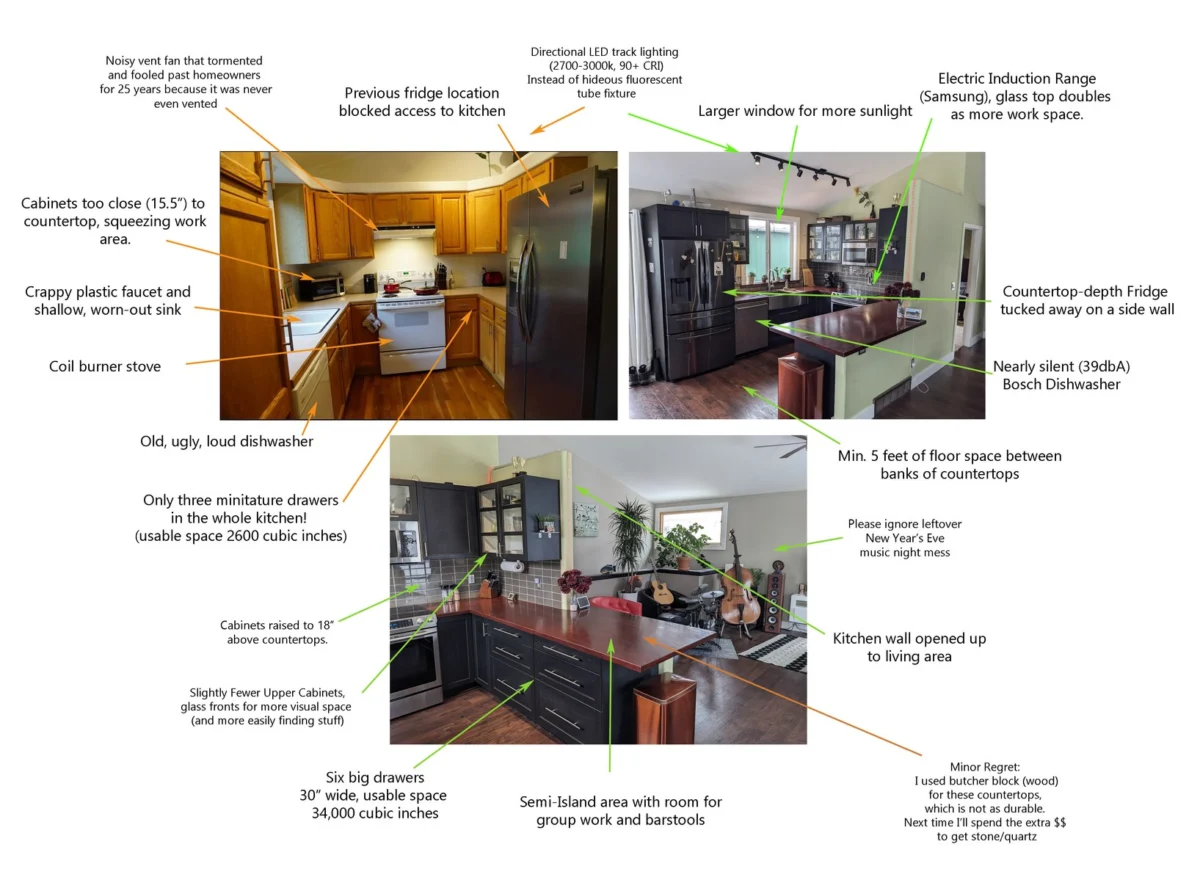
The pursuit of an ideal home often leads homeowners to the kitchen, a space universally acknowledged as the heart of any residence. In an era marked by escalating housing costs and a competitive renovation market, a growing number of individuals are turning to do-it-yourself (DIY) kitchen remodels as a financially astute and empowering strategy. This trend is not merely about cost-cutting; it represents a comprehensive approach to enhancing home value, functionality, and personal satisfaction amidst an imbalanced supply-and-demand landscape for both housing and skilled labor.
The kitchen’s significance extends far beyond its primary function of food preparation. It serves as a central hub for family gatherings, a spontaneous workspace for children’s homework, a venue for intimate conversations, and the natural focal point for social events. This multi-faceted role underscores why a well-designed and highly functional kitchen is paramount to a home’s overall livability and appeal. Consequently, investments in this crucial area often yield substantial returns, both in daily enjoyment and long-term property value.
The Economic Imperative: Why DIY is Gaining Traction
Housing remains the single largest expenditure for most households, and its cost has seen a dramatic surge in recent years. This escalation is largely attributable to a severe imbalance between housing supply and demand, particularly for properties featuring modern, highly functional amenities such as updated kitchens and bathrooms. As demand outstrips supply, home prices are bid upwards, often to levels that investment-minded buyers deem irrational. This market dynamic frequently leaves potential homeowners contemplating either significantly overpaying or settling for "fixer-upper" properties.
Compounding this challenge is a discernible shortage of skilled tradespeople. While there is no scarcity of outdated fixtures – from flimsy sinks and leaky faucets to faux wood-grain cabinets – there is a critical lack of experienced professionals capable of transforming these relics into contemporary, efficient spaces. This scarcity directly impacts renovation costs. Industry estimates for professional kitchen remodels frequently range from $25,000 to over $75,000, translating to an exceptionally high labor rate, often between $100 and $300 per hour.
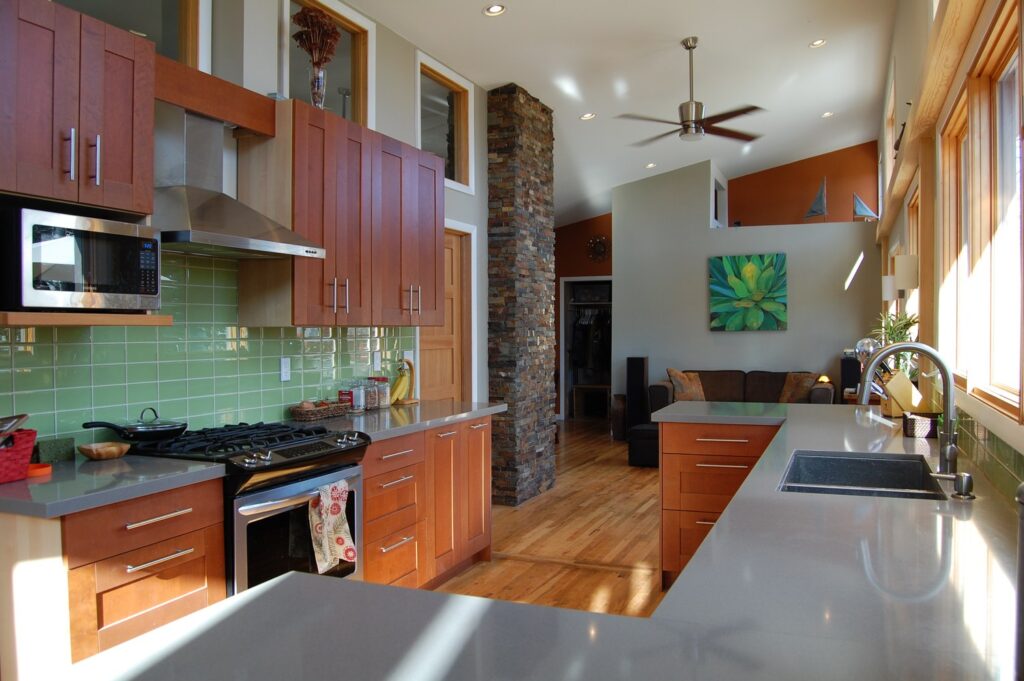
For homeowners willing to invest their own labor, this represents a significant financial opportunity. By undertaking portions of the renovation themselves, individuals can effectively "pay themselves" these substantial hourly rates. Furthermore, upgrading a kitchen in a high-value housing market typically creates value that surpasses the initial investment, often exceeding the $25,000-$75,000 cost range. This added value manifests as higher resale prices or increased rental income for investment properties, making DIY renovations a powerful tool for wealth creation and financial independence. Notably, the skills acquired in a kitchen renovation are largely transferable to bathroom remodels, enabling homeowners to tackle another high-impact area of their property.
Navigating the Renovation Journey: A Strategic Breakdown
A successful kitchen renovation, whether professionally managed or undertaken as a DIY project, adheres to a structured, chronological process. Understanding each stage is crucial for managing costs, ensuring compliance, and achieving desired outcomes.
1. Permitting and Regulatory Compliance: The Foundation of Any Project
Before any demolition begins, homeowners must address local building codes and permitting requirements. While rules vary significantly by jurisdiction – some areas demand permits for even minor aesthetic changes, while others are more lenient – major structural, electrical, or plumbing alterations almost invariably necessitate a permit. The most critical aspect, regardless of permit status, is to execute all work to professional standards, ensuring compliance with local building codes. This diligence guarantees safety, prevents future complications, and provides peace of mind.
2. Comprehensive Cost Analysis and Strategic Sourcing

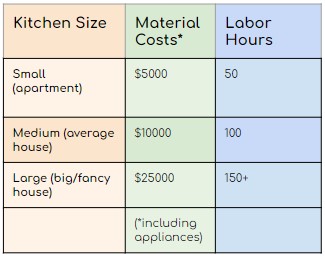
Effective financial planning is paramount. Kitchen renovation costs are highly variable, influenced by size, material choices, and appliance selections. A basic small kitchen (under 100 sq ft) might incur material costs of $5,000-$10,000, requiring approximately 80-150 hours of labor. A medium-sized kitchen (100-200 sq ft) could range from $10,000-$20,000 in materials and 150-300 labor hours. Larger or luxury kitchens (over 200 sq ft) can easily exceed $20,000 for materials and demand 300+ labor hours.
Strategic material sourcing is key to cost efficiency. Price discrepancies between retailers can be significant; for example, a common sink trap might cost three times more at a big-box store compared to an online retailer. Savvy shopping involves comparing prices across various platforms, including online marketplaces (Amazon, eBay), local hardware stores, and specialized suppliers. Discounts on bulk purchases, end-of-season sales, and exploring reclaimed or repurposed materials can also yield substantial savings.
3. Optimizing Layout and Design: Functionality Meets Aesthetics
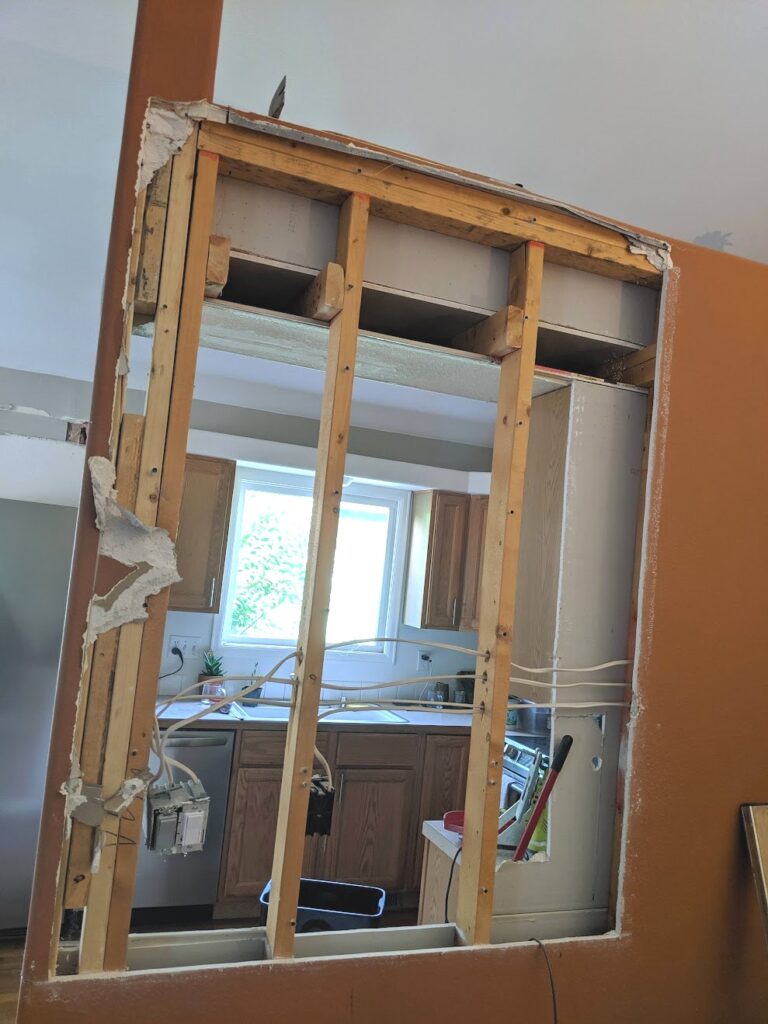
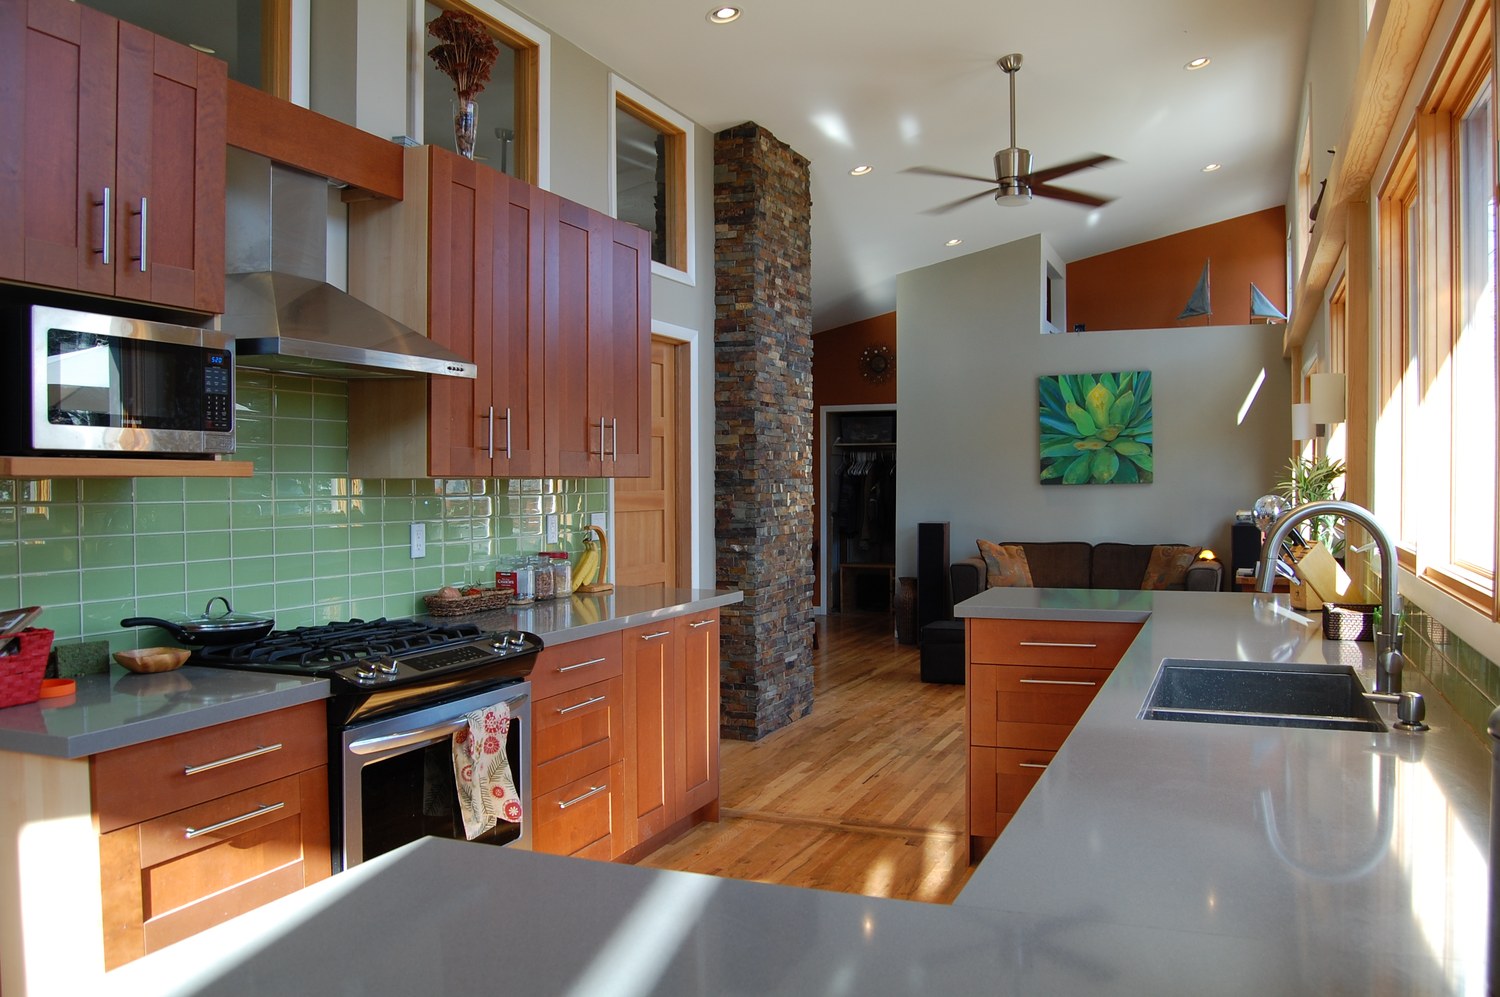
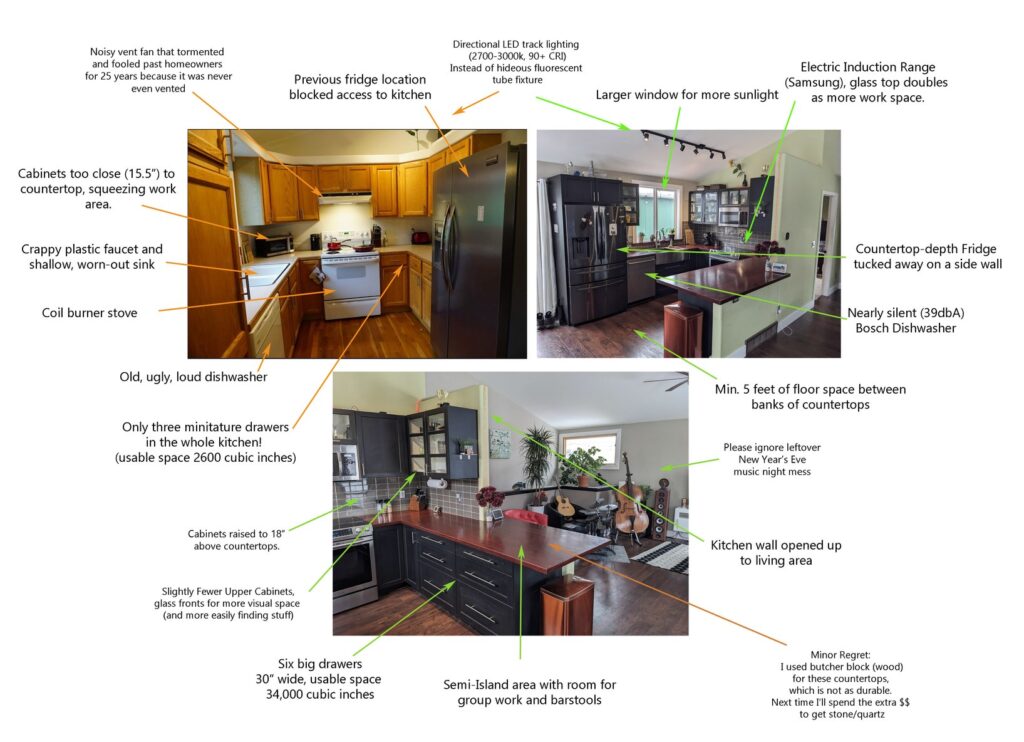
Modern kitchen design emphasizes functionality, spaciousness, and an open-concept flow, particularly for older, smaller homes. A common transformation involves removing unnecessary walls between the kitchen and living areas, often replacing them with a versatile kitchen island that doubles as a workspace and gathering point.
Identifying load-bearing walls is a critical safety consideration. While professional consultation with a structural engineer is always recommended, general indicators include walls running perpendicular to ceiling joists, those positioned centrally in a house, or walls that appear thicker. Temporary support structures are essential if a load-bearing wall is to be modified or removed.
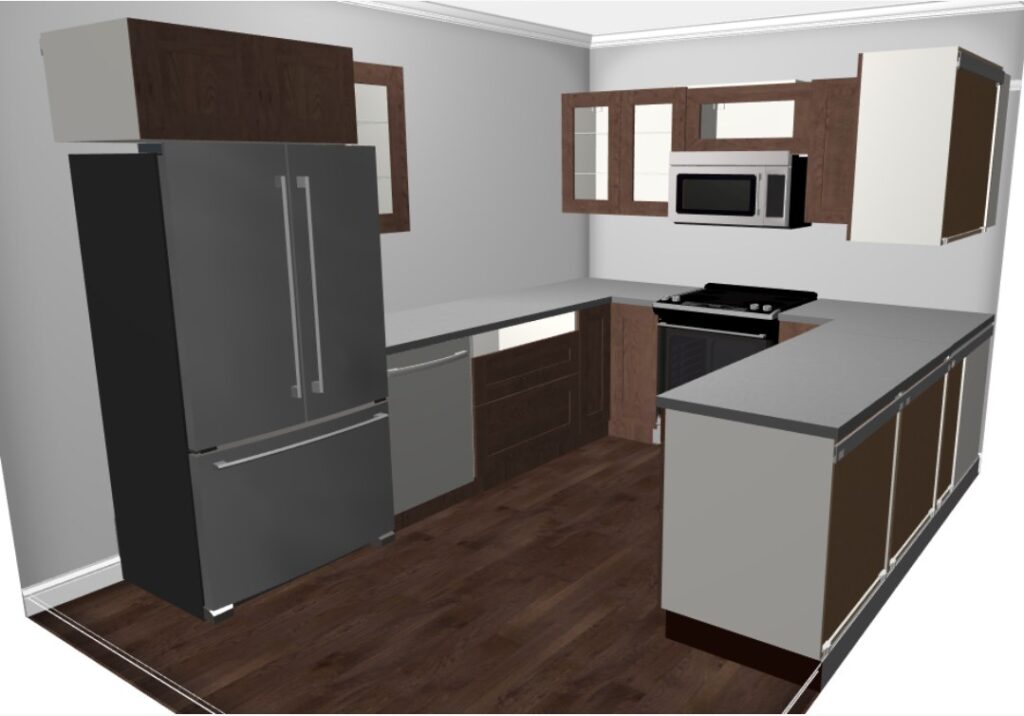
Basic layout principles revolve around creating an efficient "work triangle" between the sink, refrigerator, and cooking range. Adequate counter space, smart storage solutions, and clear pathways are essential. Digital planning tools, such as the free IKEA Kitchen Planner, allow homeowners to create 3D models, visualize the space, and experiment with different layouts before committing to any physical changes, significantly streamlining the design process.
4. Structural Modifications: Building and Removing Walls
While wall removal is often a primary goal, new wall construction may be necessary to define pantry spaces, create appliance alcoves, or extend existing structures. When building new walls, key considerations include ensuring they are plumb, level, and square. Proper stud spacing (typically 16 inches on center) is crucial for structural integrity and ease of drywall installation. Planning for electrical and plumbing rough-ins within new walls is vital at this stage.
5. Critical Infrastructure: Plumbing and Electrical Systems

Plumbing: Even if existing fixtures remain largely in place, a remodel often necessitates modifications. Modern PEX (cross-linked polyethylene) piping has revolutionized DIY plumbing due to its flexibility, ease of installation (requiring fewer fittings and no soldering), and cost-effectiveness. Key principles include ensuring proper drainage slope, adequate venting (critical for preventing sewer gas buildup and ensuring smooth water flow), and accessible shut-off valves. Dedicated water lines for the refrigerator’s ice maker and dishwasher are standard in modern designs.
Electrical: This trade demands extreme caution due to inherent safety risks. While hiring a licensed electrician is always an option, many homeowners choose to learn the National Electrical Code (NEC) for their region (e.g., the 2020 NEC in the U.S.) to undertake basic tasks. Critical electrical considerations for a kitchen include:
- Dedicated Circuits: Modern kitchens require multiple dedicated 20-amp circuits for countertop outlets (at least two, spaced every four feet), and individual circuits for high-draw appliances like the refrigerator, dishwasher, disposal, and microwave.
- GFCI Protection: Ground Fault Circuit Interrupter (GFCI) outlets are mandatory in all kitchen countertop areas, offering protection against electrical shock in wet environments.
- Wiring: Proper wire gauging (e.g., 12-gauge for 20-amp circuits) and secure connections within junction boxes are non-negotiable.
- Lighting: Planning for various lighting types – ambient (general room illumination), task (under-cabinet, pendant over island), and accent lighting – enhances both aesthetics and functionality.
- Venting: Dedicated circuits for range hoods are essential for proper ventilation, removing cooking fumes and heat.
For those apprehensive about panel work, a hybrid approach involves routing new wires to the main circuit panel, allowing a professional electrician to handle the final, critical connections.
6. Drywall Installation and Flooring
Once all framing, plumbing, and electrical rough-ins are complete and inspected (if applicable), drywall installation marks a significant visible milestone. Proper measuring, cutting, hanging, taping, and mudding are essential for a smooth, paint-ready surface. After drywall is installed and primed, flooring can be laid. Popular contemporary choices include engineered wood and luxury vinyl plank (LVP) for their durability, water resistance, and aesthetic appeal. Ceramic or porcelain tiles remain a gold standard for ultimate longevity and resistance in high-traffic, moisture-prone kitchen environments.
7. Cabinet Installation: The Structural Backbone

Cabinet installation, while exciting, is relatively straightforward. The goal is to install a series of strong, level, and square boxes. Traditional cabinets require careful measurement, leveling, and shimming to ensure a straight run. Modular systems, such as IKEA’s, simplify this process by utilizing a proprietary metal rail system, allowing cabinets to be easily hung, adjusted, and locked into place.
8. Countertops: The Functional Aesthetic
Stone countertops (quartz, granite, marble) are a premium choice, offering superior durability, aesthetic appeal, and ease of cleaning, typically costing $60-$120 per square foot. While a significant upfront investment, their long-term benefits and high return on investment often outweigh cheaper alternatives like laminate or butcher block. The psychological factor of a worry-free, beautiful surface contributes significantly to homeowner satisfaction.

9. Sink and Faucet Selection and Installation
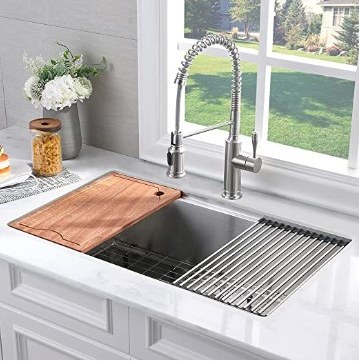
Modern sinks and faucets offer excellent value. Contemporary, large stainless steel sinks can be found for under $300, and stylish faucets for less than $100, thanks to online retail competition. Installation involves:
- Securing the sink to the countertop.
- Installing the faucet, ensuring proper sealant.
- Connecting hot and cold water supply lines, typically using flexible PEX lines.

- Assembling the drain system: connecting the garbage disposal (if applicable), tailpieces, P-trap (essential for preventing sewer gases), and finally, connecting to the wall drain. Careful assembly and leak testing are paramount.
10. Appliance Integration: Functionality and Efficiency
Modern appliances often offer enhanced features and energy efficiency at competitive prices. While buying new provides warranties and the latest technology, the used market can offer significant savings. However, caution is advised: thoroughly test used dishwashers and refrigerators before purchase, and avoid units stored in freezing conditions, as burst water lines can lead to costly repairs. Ovens and ranges are generally safer used purchases due to their simpler mechanics. Energy Star-rated appliances can also contribute to long-term operational savings.
11. Finishing Touches: The Details That Define the Space
The final stage involves adding the aesthetic and functional details that complete the kitchen. This includes:
- Backsplash: Tiling a backsplash (e.g., subway tiles, mosaic patterns) protects walls and adds a significant visual impact. Full-height backsplashes are a popular choice for a luxurious feel.
- Hardware: Cabinet pulls and knobs, selected to complement the overall design.
- Trim and Molding: Baseboards, crown molding, and window/door casings tie the room together.
- Paint: A fresh coat of paint brightens the space and reflects the chosen color scheme.
- Lighting Fixtures: Installing pendant lights, recessed lighting, or under-cabinet lighting enhances ambiance and functionality.
The Broader Impact: Empowerment and Financial Independence
The extensive process of renovating a kitchen, though demanding, offers profound rewards beyond a refreshed living space. It cultivates a wealth of practical skills – from basic carpentry and plumbing to electrical work and design principles – that are transferable to countless other home improvement projects. This newfound competence fosters a sense of self-sufficiency and empowerment, granting homeowners greater control over their living environment and finances. By reducing reliance on external contractors, individuals not only save significant capital but also gain a deeper understanding of their home’s infrastructure, contributing to greater financial independence and a more satisfying homeownership experience. The successful completion of such a complex project stands as a testament to personal capability, adding enduring value that far transcends monetary figures.

