
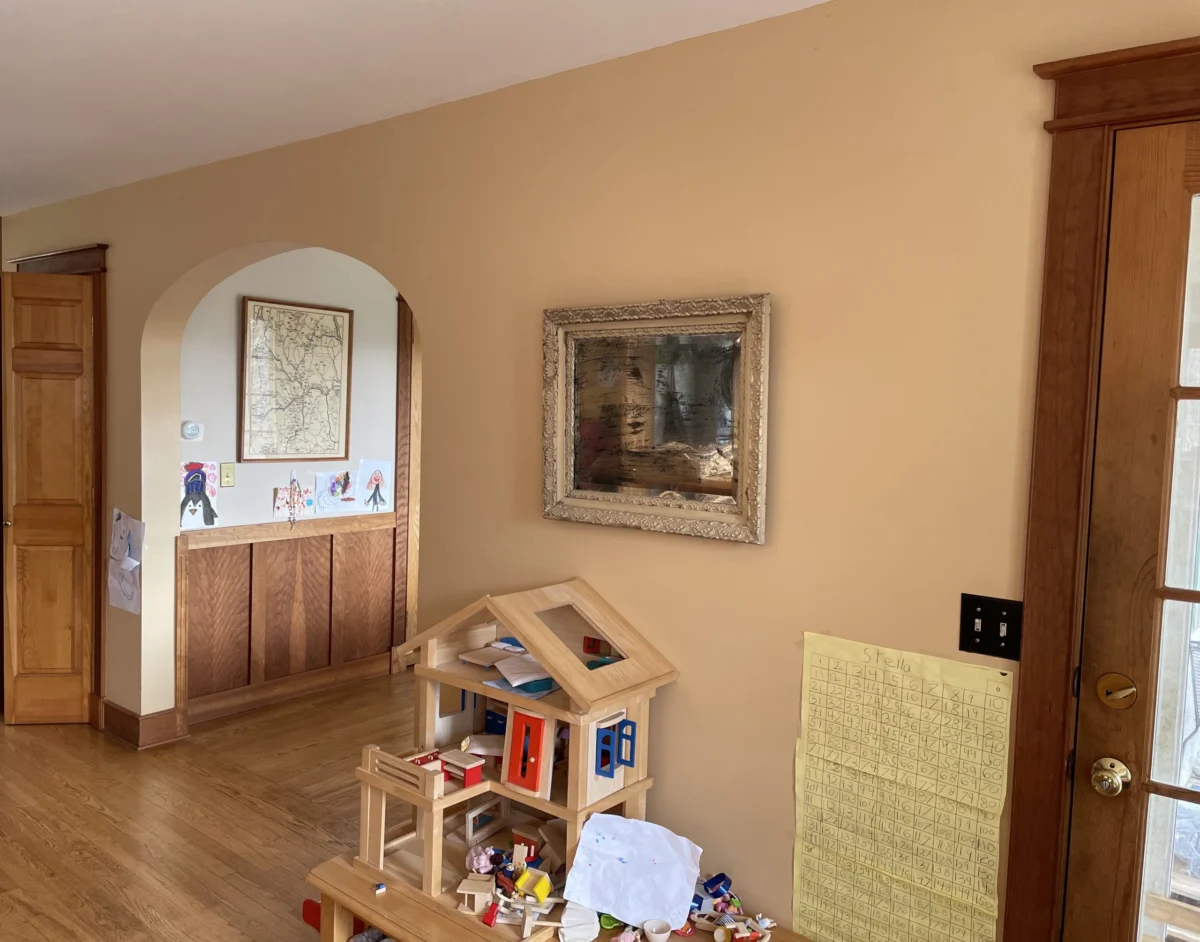
The successful removal of a primary structural partition in a residence constructed in 1991 marks a significant milestone in a multi-year phased renovation project aimed at modernizing a compartmentalized floor plan. The project, which concluded its structural phase in June, involved the elimination of a load-bearing wall that previously bifurcated the kitchen and dining areas from the main living space. This modification addresses both aesthetic and functional deficiencies, including a restrictive arched egress that hindered the flow of the home’s lower level. The undertaking provides a case study in the complexities of residential engineering, the integration of mechanical, electrical, and plumbing (MEP) systems, and the financial management required for high-stakes home improvement.
Structural Evolution of the 1990s Residential Floor Plan
The residence in question, a standard build from the early 1990s, reflects the architectural trends of its era, which often prioritized defined, separate rooms over the open-concept layouts favored in contemporary design. The partition targeted for removal served more than just a decorative or delineating purpose; it was a central nervous system for the home’s utility infrastructure. Builders in 1991 utilized this specific wall to house three critical components: the primary plumbing stack for the upper levels, the main electrical distribution box and associated wiring, and the structural load-bearing supports for the second story.
Industry experts note that removing such "utility-dense" walls represents the highest tier of difficulty in residential remodeling. The presence of a plumbing stack implies that any modification requires not just carpentry, but a complete redesign of the home’s waste and vent systems. Similarly, the relocation of a main electrical box necessitates a licensed professional to ensure the home remains compliant with modern safety codes. The decision to proceed with this removal followed years of planning and a rigorous assessment of the cost-to-benefit ratio regarding the home’s long-term market value and livability.

Technical Specifications and MEP Re-routing Challenges
The renovation commenced with a controlled demolition phase, followed immediately by the complex task of re-routing the plumbing infrastructure. To maintain the functionality of the upper-floor bathrooms while clearing the sightlines of the lower floor, a licensed plumber was contracted to execute a "zig-zag" configuration through the ceiling joists. This maneuver allowed the plumbing stack to be tucked into a corner of the existing pantry, where it was subsequently enclosed in a custom-built chase. Interestingly, the homeowners utilized surplus materials from previous outbuilding projects—specifically leftover siding from a chicken coop—to construct this enclosure, demonstrating a resourceful approach to material management.
The electrical phase of the project was equally intricate. A licensed electrician was tasked with re-routing the entire electrical hub that had been embedded in the wall. Beyond the relocation of the box, the project included the installation of recessed overhead lighting. Historically, the 1991 floor plan lacked sufficient ceiling-mounted illumination in the living areas, a common oversight in late-20th-century construction. The addition of a single recessed light over the dining area has reportedly significantly improved the utility of the space for evening activities, highlighting how structural changes often necessitate and facilitate upgrades to lighting design.
The Engineering Solution: Recessed Beam Integration
Because the wall was load-bearing, its removal required the installation of a structural beam to take over the weight of the second floor. The homeowners opted for a recessed beam, a more aesthetically pleasing but technically demanding solution that allows the ceiling to remain flush rather than having a visible beam protruding downward.
The execution of this phase followed a strict engineering protocol:

- Architectural Consultation: An architect was retained to perform precise load calculations, ensuring the new beam could safely support the structural integrity of the house.
- Temporary Support: A temporary "pony wall" was constructed to hold the weight of the upper floor during the transition.
- The "Ladder" Method: To lift the heavy structural beam into the ceiling cavity, the lead carpenter constructed a "ladder" support system. This allowed the beam to be raised incrementally using a bottle jack—a hydraulic tool typically used for lifting vehicles—until it reached the required height.
- Structural Fastening: The beam was secured using heavy-duty Simpson brackets and specialized fasteners, ensuring a permanent and stable transfer of the load.
This phase of the project highlights the intersection of professional oversight and advanced DIY execution. While the homeowners performed the carpentry and demolition, the reliance on an architect for structural calculations underscores the necessity of professional validation in high-risk renovations.
Financial Breakdown and June 2023 Expenditure Report
The financial management of this project is characterized by a "pay-as-you-go" philosophy, common among homeowners who prioritize debt avoidance and long-term fiscal health. In June, the total expenditure for the household reached $5,044.63, a figure that includes both the specialized costs of the renovation and standard living expenses.
Renovation-Specific Costs
The structural portion of the June budget accounted for approximately $1,799.12. This was distributed across three main categories:
- Lumber and Drywall ($703.53): Covering the materials for the temporary support wall, the structural beam itself, and the initial stages of ceiling repair.
- Tools and Supplies ($600.61): This included the acquisition of a bottle jack, heavy-duty squares, fasteners, Simpson brackets, and drywall finishing supplies.
- Professional Electrical Services ($494.98): Fees paid to the licensed electrician for the re-routing of the distribution box and the installation of new lighting fixtures.
Comparative Cost Analysis
By performing the demolition and the carpentry internally, the homeowners avoided significant labor markups. Estimates suggest that a full-service contracting firm would have charged between $15,000 and $25,000 for a project of this complexity, given the structural and MEP requirements. The strategic use of professional labor only for specialized tasks (plumbing, electrical, and engineering) allowed for a high-quality outcome at a fraction of the market rate.

The Economic Strategy of High-Yield Savings and Cash-Back Optimization
Beyond the renovation, the financial data for June reveals a sophisticated approach to liquidity and expense management. The household utilizes high-yield savings accounts to ensure that idle cash remains productive. With interest rates for accounts like American Express Personal Savings hovering around 4%, a $5,000 balance generates $200 in annual passive income, a stark contrast to traditional low-interest checking accounts.
Furthermore, the household’s use of a 2% cash-back rewards credit card for all eligible purchases serves as an automated discount mechanism. In June, a spend of $4,445.10 on the primary rewards card yielded $88.90 in cash back. While seemingly modest, these figures represent a systematic recapturing of wealth that would otherwise be lost in standard transactions.
In terms of recurring overhead, the household has successfully minimized fixed costs through two primary methods:
- Solar Energy Integration: Due to a previously installed solar array, the monthly electric utility cost was maintained at a base grid-tie fee of $36.42.
- MVNO Cellular Service: By utilizing a Mobile Virtual Network Operator (MVNO), which resells service from major carriers at lower rates, the household paid only $28.24 for two cellular lines. This reflects a growing trend among fiscally conscious consumers to decouple from high-cost "Big Three" wireless contracts.
Market Trends and Long-term Value Implications
The removal of the "menace wall" aligns with broader real estate trends that favor "great room" configurations. According to recent market data, homes with open floor plans and updated lighting systems tend to spend less time on the market and command higher appraisal values. By addressing the structural bottlenecks of the 1991 design, the homeowners have effectively future-proofed the property.
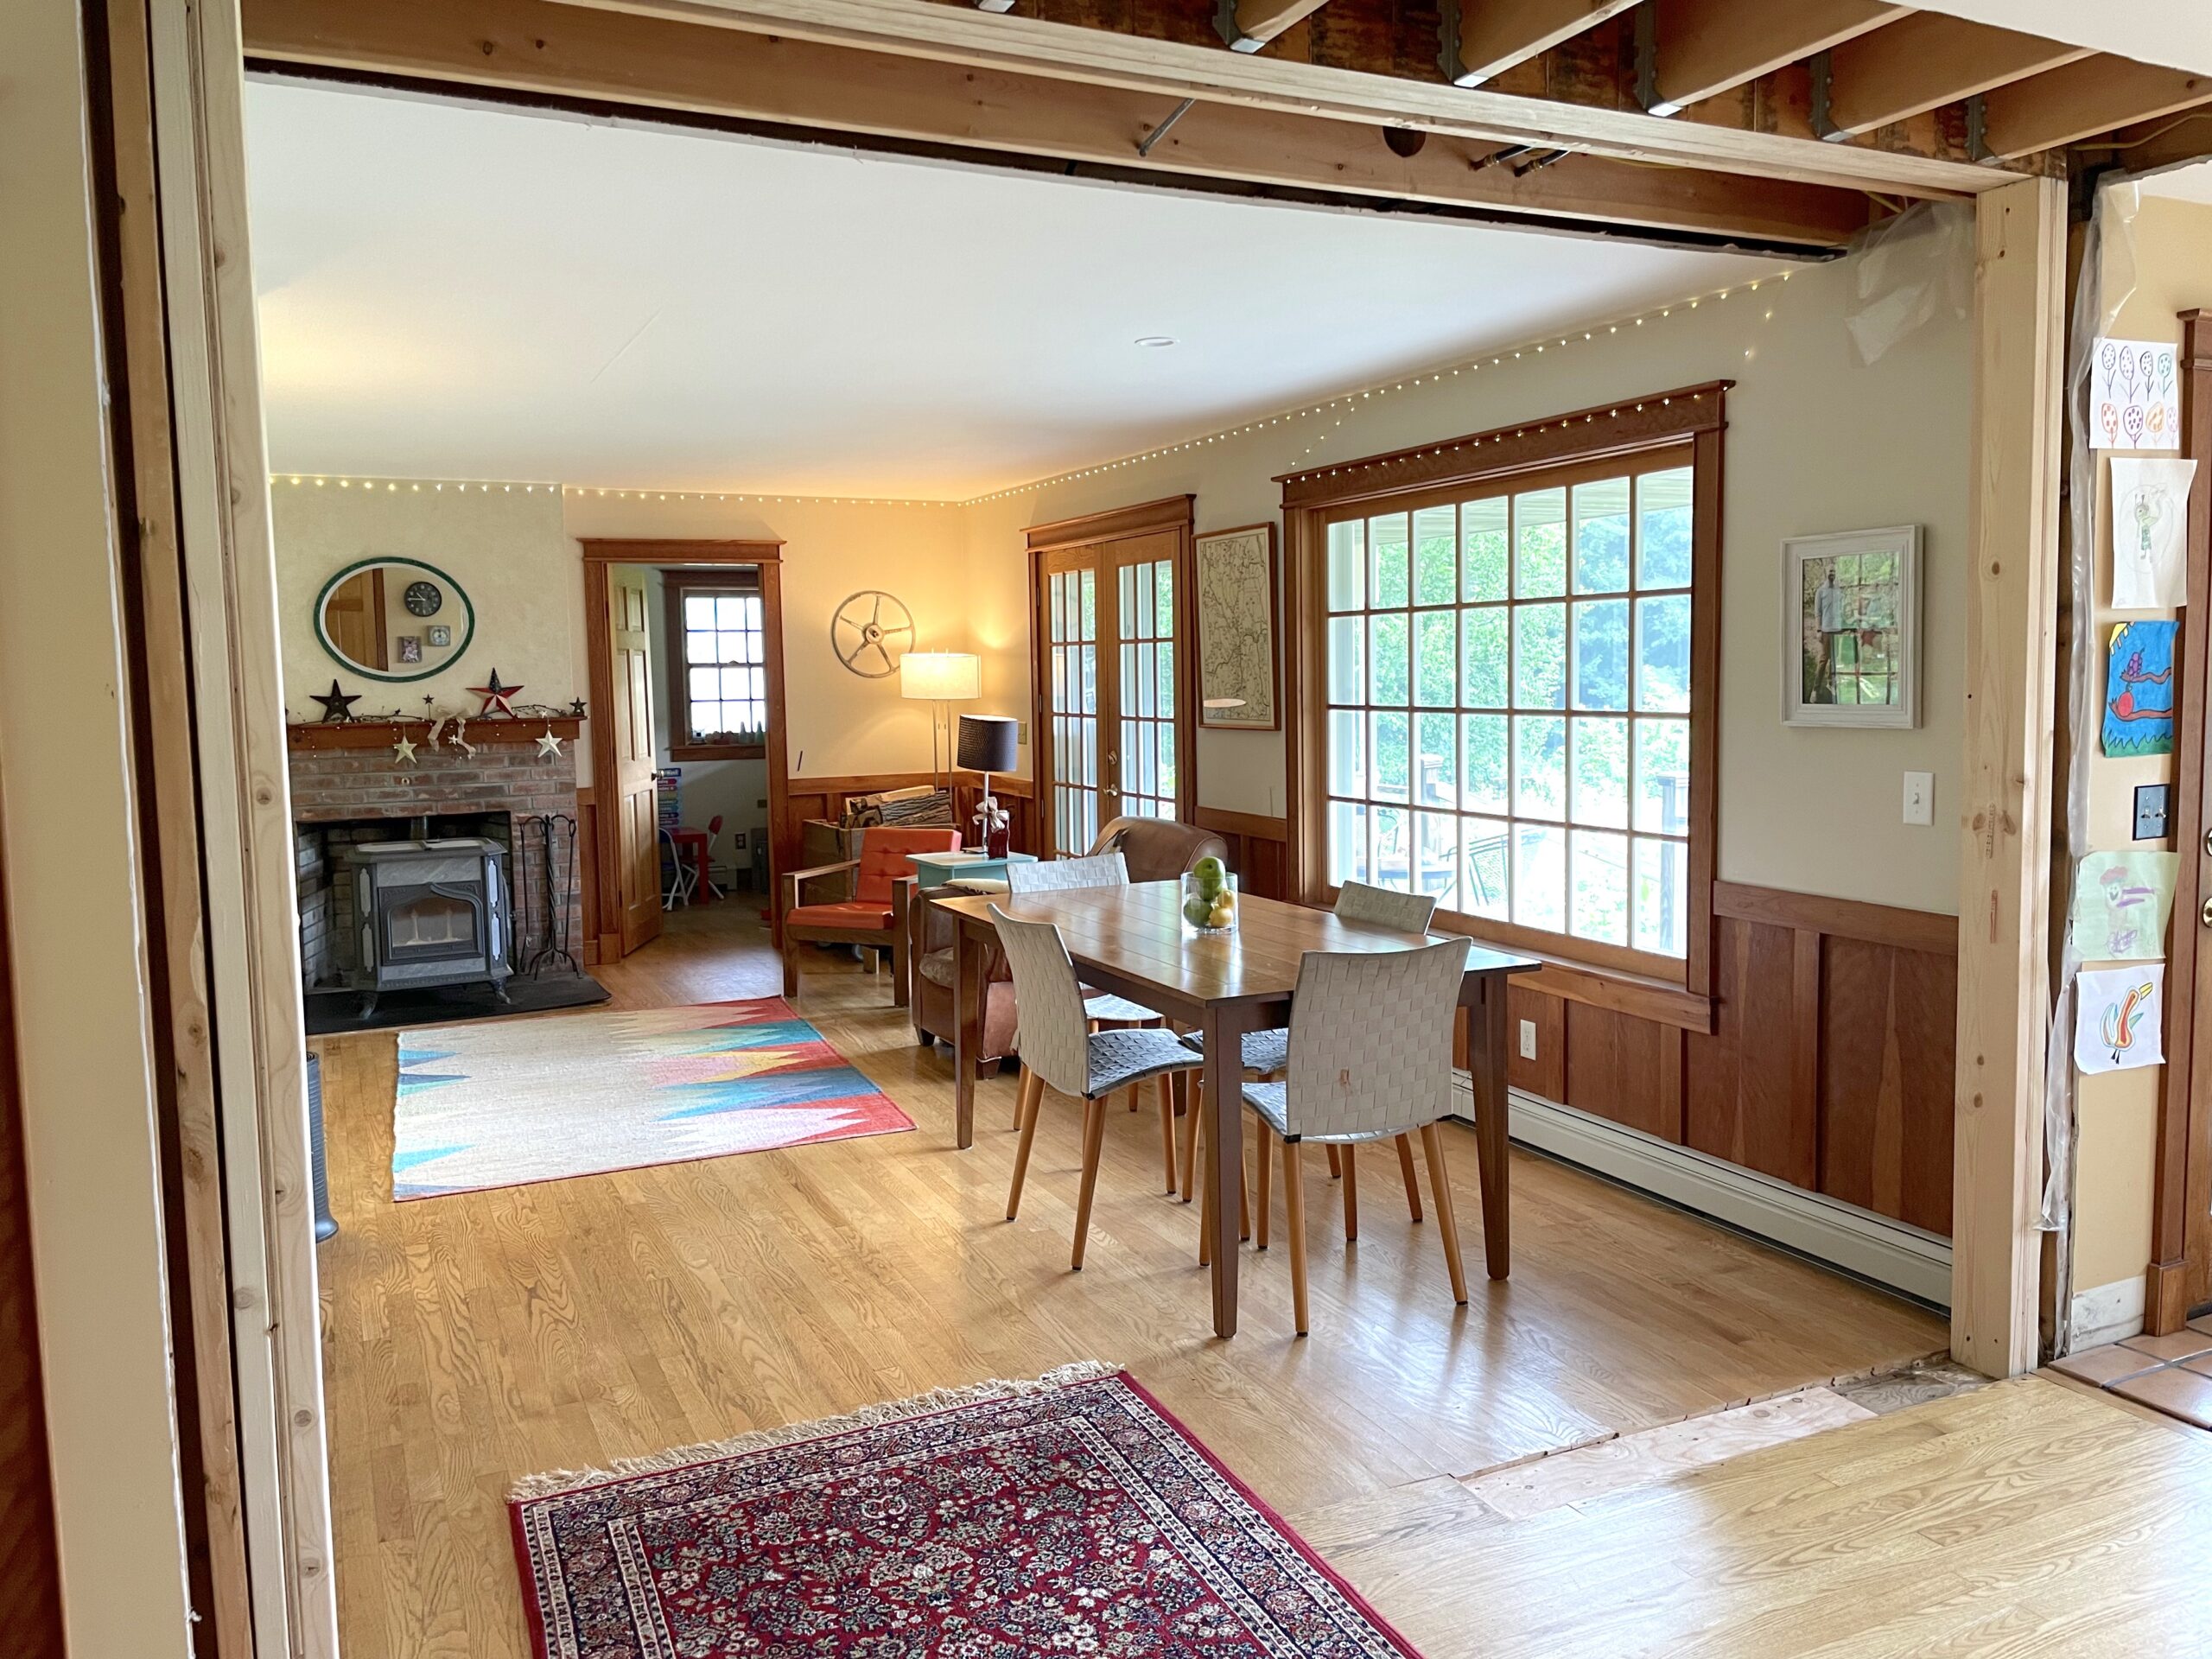
The project also reflects the resilience of the "DIY-Professional Hybrid" model. As labor costs in the construction sector continue to rise due to a shortage of skilled trades, more homeowners are opting to take on the role of "owner-builder." This involves self-performing grunt work and basic carpentry while subcontracting high-liability tasks to licensed experts.
Conclusion and Future Outlook
The June renovation update serves as a testament to the efficacy of slow, intentional home improvement. While the project was "years-long" in its planning and execution, the resulting improvement in home flow and utility is substantial. The structural work is now complete, leaving only the aesthetic finishing—drywall sanding, painting, and flooring—to be addressed in the coming months.
As the household looks toward a future kitchen remodel, the infrastructure laid during this wall removal—specifically the updated electrical and plumbing paths—will serve as the foundation for the next phase of modernization. For now, the successful integration of a recessed beam and the elimination of a structural barrier stand as a significant achievement in both residential engineering and disciplined financial planning. This case study underscores that with proper architectural guidance and a strategic approach to labor, even the most challenging structural obstacles can be overcome, transforming a dated house into a contemporary home.

