
A residential property in rural Vermont has reached a significant milestone in a multi-year renovation strategy following the successful removal of a central load-bearing wall. The project, which concluded its primary structural phase in June, represents a complex intersection of architectural engineering, utility relocation, and strategic financial management. Built circa 1991, the residence featured a structural layout that utilized a central wall to house several critical home systems, including the primary HVAC ductwork, the plumbing stack for the upper floor, and the main electrical distribution box. The removal of this "menace" wall required a hybrid labor model, combining specialized professional contracting with high-level do-it-yourself (DIY) carpentry and demolition.
Structural Engineering and Technical Challenges
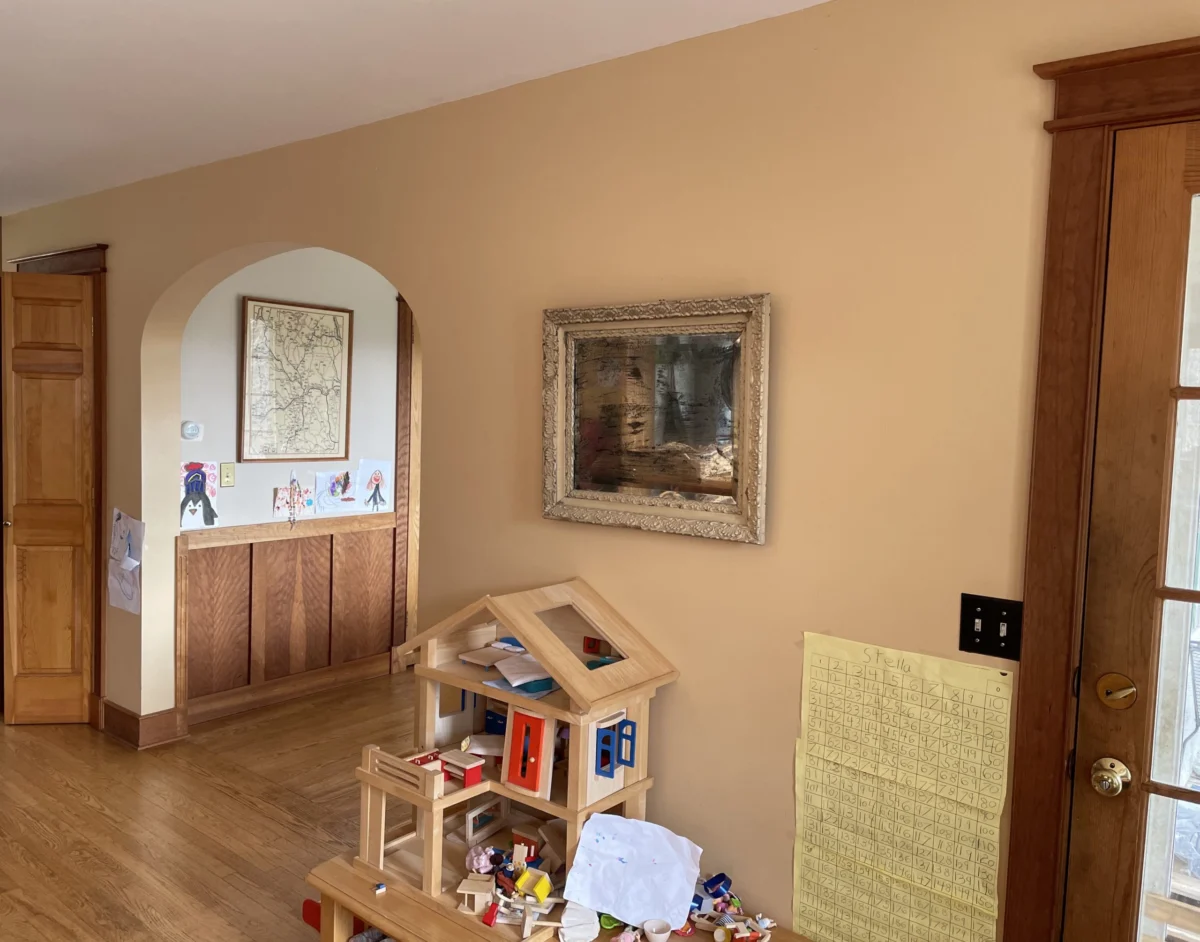
The renovation of the main floor was necessitated by an unconventional floor plan that effectively isolated the kitchen and dining areas from the living room. The dividing wall was characterized by a low-clearance arched egress, which impeded both natural light and household traffic flow. However, the demolition was not a simple aesthetic update. Because the wall was load-bearing, it supported the weight of the second story, necessitating the installation of a recessed support beam to maintain the structural integrity of the dwelling.
To facilitate the removal, the homeowners engaged a licensed architect to perform precise load calculations. This ensured that the replacement beam could safely transfer the weight to the foundation. The technical execution involved the construction of a temporary "ladder" support wall to hold the ceiling in place while the structural modifications were performed. The process culminated in the installation of a heavy-duty beam, which was recessed into the ceiling joists to create a seamless, open-concept transition between the living spaces.

Utility Relocation and Professional Integration
The presence of essential utilities within the wall increased the project’s complexity and cost. Industry data suggests that removing a non-load-bearing wall can cost between $300 and $1,000, but a load-bearing wall containing plumbing and electrical lines can easily exceed $10,000 in professional fees. By adopting a "sweat equity" approach, the homeowners managed to mitigate these costs while ensuring safety through targeted hiring.
The project required three distinct phases of utility work:
- Plumbing: A licensed plumber was contracted to reroute the plumbing stack. This involved a sophisticated "zig-zag" configuration through the ceiling joists and down a corner of the pantry. To conceal the new piping, a custom enclosure was built using repurposed siding materials.
- Electrical: An electrician was brought in to relocate the main electrical box and reroute existing wiring. This phase also included the installation of new recessed lighting in the dining area, addressing a deficit in the original 1991 lighting plan.
- HVAC: The central heating and cooling ducts were relocated to accommodate the open floor plan, ensuring continued climate control efficiency for the residence.
Comprehensive June Financial Disclosure
The structural project coincided with a period of detailed financial tracking, a hallmark of the homeowners’ broader fiscal strategy. In June, total household expenditures reached $5,044.63. This figure includes both recurring cost-of-living expenses and the specific capital outlays for the renovation.
Detailed Expenditure Breakdown for June:
- Groceries: $1,147.44 (inclusive of a $134.48 bulk purchase of organic oats).
- Renovation Materials (Lumber and Drywall): $703.53.
- Specialized Tools and Supplies: $600.61 (including a bottle jack, fasteners, and Simpson brackets).
- Professional Electrical Services: $494.98.
- Household Supplies: $302.53.
- Dining and Restaurants: $251.94.
- Healthcare (Co-pays and Lab Work): $250.38.
- Automotive Fuel: $194.85.
- Municipal Services (Local Beach Pass): $150.00.
The financial data highlights a significant investment in "grunt work" materials. By performing the demolition and carpentry themselves, the homeowners avoided the high overhead costs typically associated with general contractors. The $1,304.14 spent on renovation materials and tools in June represents a fraction of the quoted price for a full-service structural remodel in the New England region.

Strategic Fiscal Management and Cost Mitigation
Beyond the renovation, the household maintains a rigorous approach to minimizing fixed monthly costs. A key component of this strategy is the use of Mobile Virtual Network Operators (MVNOs) for cellular service. By utilizing a reseller rather than a major carrier, the household reported a total monthly cell phone bill of $28.24 for two lines.
Additionally, the homeowners utilize high-yield savings accounts and cash-back credit card rewards to offset inflation. In June, the household earned $88.90 in cash-back rewards via a 2% rewards visa, effectively a 2% discount on all non-cash expenditures. The property also utilizes a solar array, which reduced the monthly electric utility bill to a base grid-tie fee of $36.42. These micro-optimizations provide the financial liquidity necessary to fund major home improvements without incurring debt.
Timeline and Project Chronology
The renovation follows a deliberate, "slow-build" philosophy, prioritizing cash-flow management over rapid completion. The timeline for this specific phase included:
- Pre-Construction: Consultation with an architect for beam sizing and structural sign-off.
- Phase 1 (Demolition): Manual removal of drywall and non-structural framing.
- Phase 2 (Sub-contracting): Rerouting of plumbing and electrical systems by licensed professionals.
- Phase 3 (Structural Install): Construction of temporary supports and installation of the recessed beam.
- Phase 4 (Finishing): Drywall installation and flooring patches (ongoing).
The homeowners have indicated that the final aesthetic touches, including painting and permanent flooring, may be delayed until a future kitchen remodel is initiated. This "staged" approach allows for the integration of new electrical wiring for the kitchen while the ceiling remains partially accessible, preventing the need for duplicative labor in the future.

Regional Context and Economic Implications
The project is situated within the specific economic context of Vermont, where home maintenance costs are often influenced by seasonal availability of contractors and the high cost of heating fuels. The household’s participation in a local "Fuel Club" ($50 annual fee) provides access to discounted oil and propane, a critical factor for rural New England residents.
Furthermore, the investment in home equity through structural improvement reflects a broader national trend. According to the Remodeling 2023 Cost vs. Value Report, "minor kitchen remodels" and structural "open-concept" conversions consistently rank among the highest returns on investment for homeowners. By removing a wall that hindered the functionality of the home’s primary living space, the owners have likely increased the property’s marketability and appraisal value.
Conclusion and Future Outlook
The removal of the central load-bearing wall marks a turning point in the residence’s transition from a compartmentalized 1990s layout to a modern open-concept design. The project serves as a case study in disciplined project management, demonstrating that complex structural changes can be achieved through a combination of professional expertise and self-performed labor.
While the "menace" wall is gone, the homeowners maintain a cautious outlook on future phases, acknowledging that the pace of such renovations is dictated by both time and financial bandwidth. For now, the improved flow and natural light within the home stand as a tangible result of a calculated, multi-year investment in residential infrastructure. The next anticipated phase involves a comprehensive kitchen overhaul, which will build upon the electrical and plumbing groundwork laid during this June structural phase.

